
Views - Primary on Main - Eco Friendly


Address
307 Mesa Dr, Wimberley, TX
Price
$ 899,900
Property Attributes
- MLS#9568432
- TypeSingle Family
- Listing Status Active
- CountyHAYS
- CityWimberley
- AreaHW
- NeighborhoodSpoke Hill Sec 02
- Zip78676
- StyleSingle Family Residence
- Year Built1983
- Taxes$ 10728
- Price$ 899,900
- Bedrooms3
- Full Bathrooms3
- Half Bathrooms0
- Sqr Footage2660
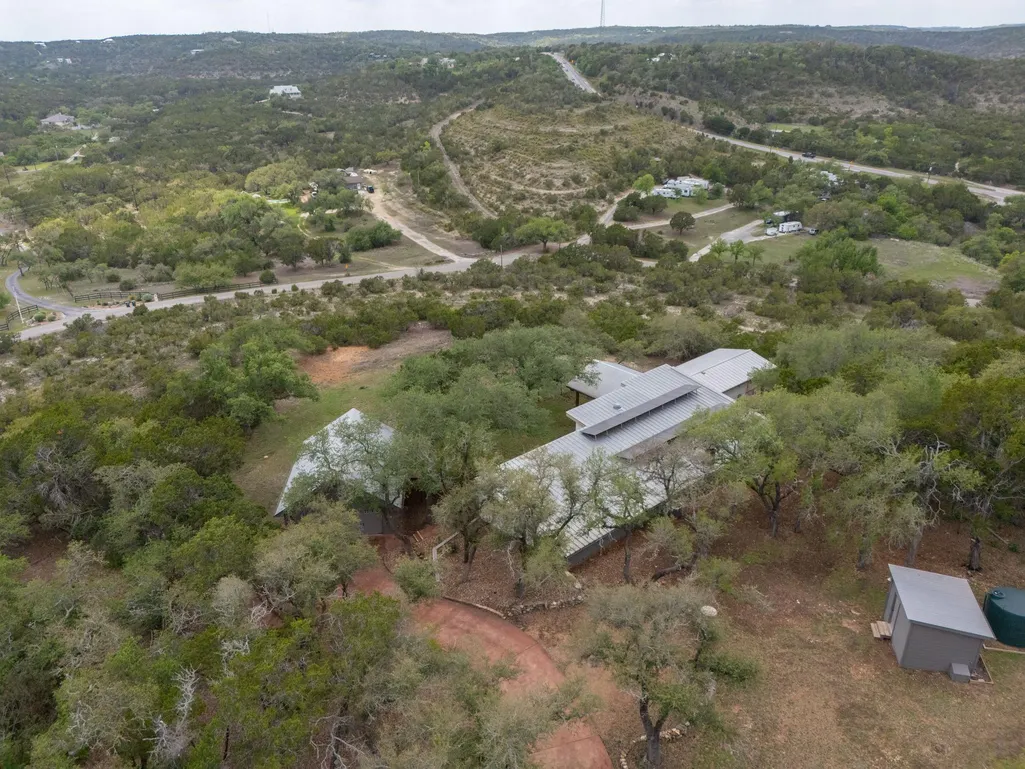
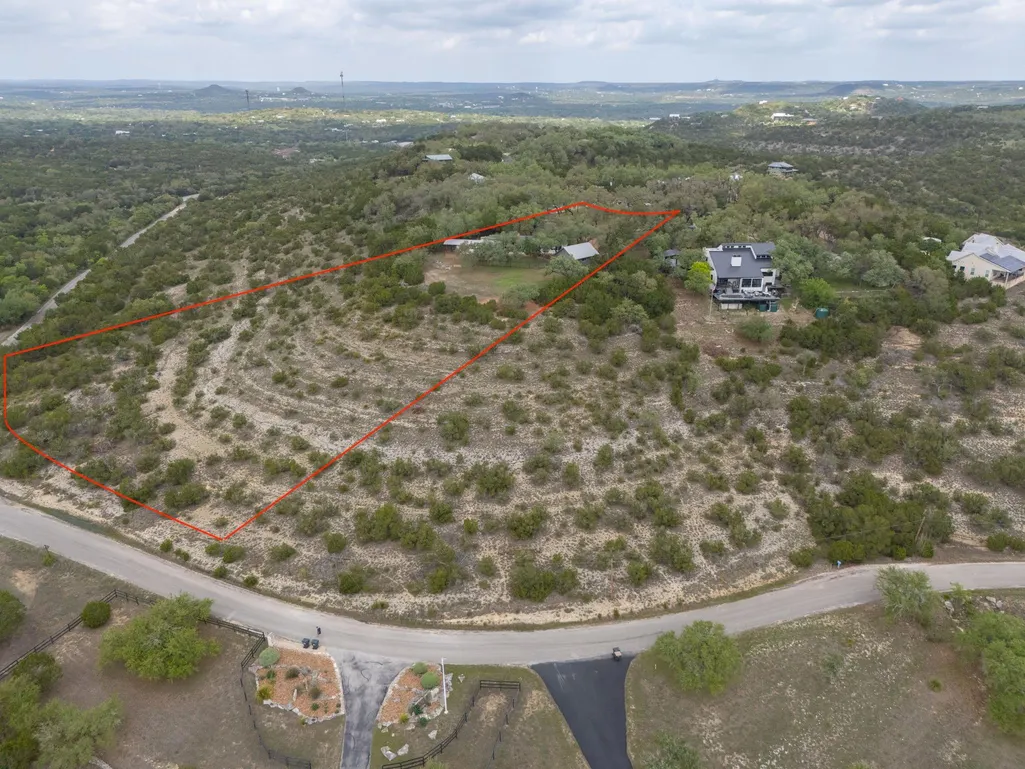
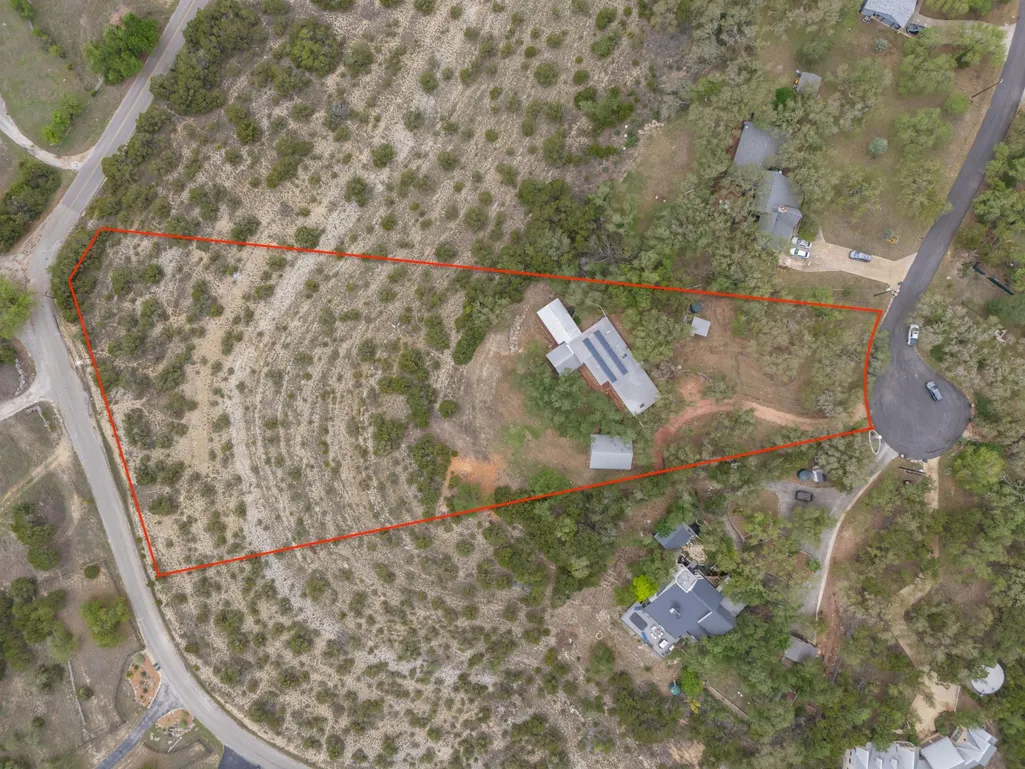
- Lot Size3.12 Acres
Data Source:
Austin Board of REALTORS® (ABOR) as distributed by MLS GRID
Property Description
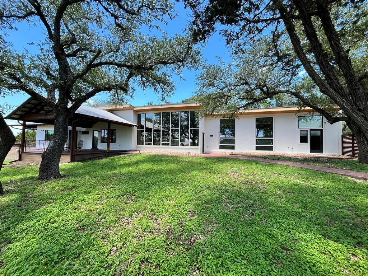
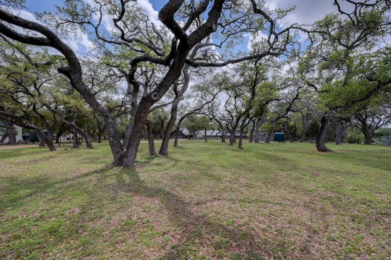
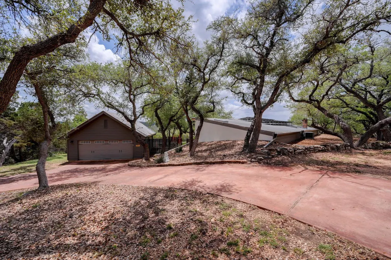
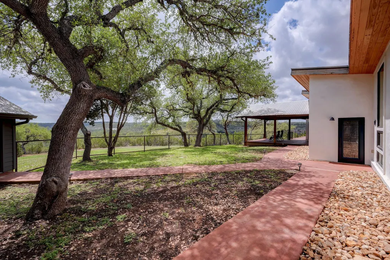
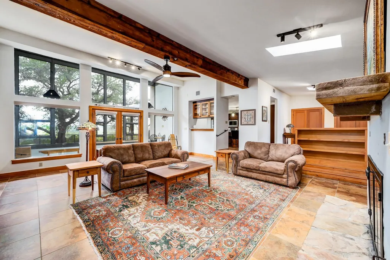
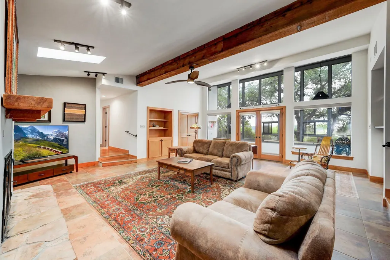
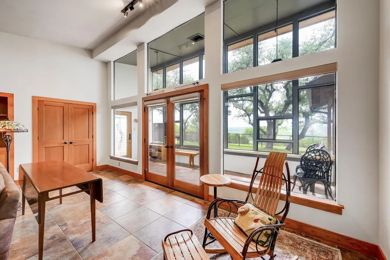
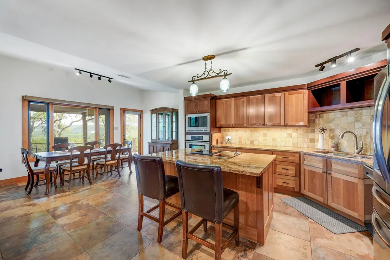
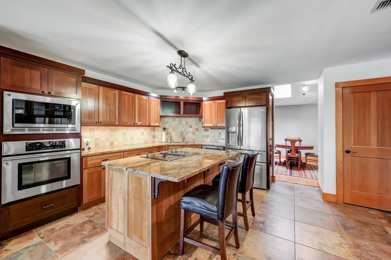
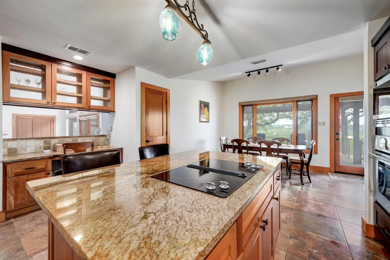
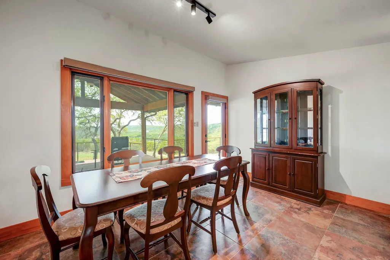
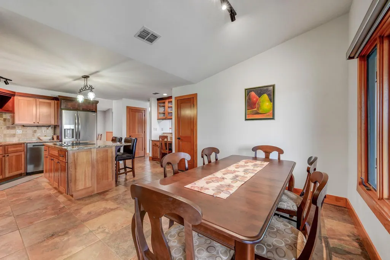
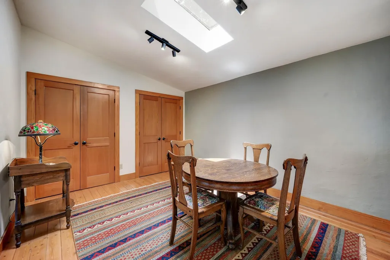
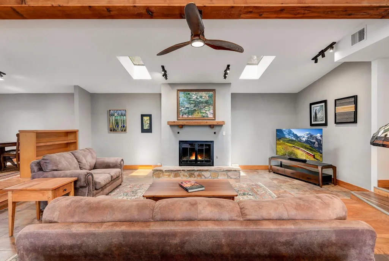
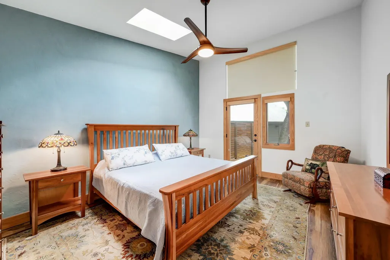
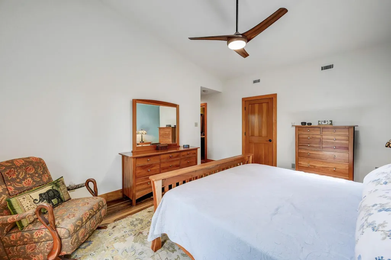
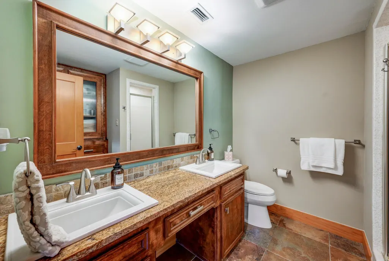
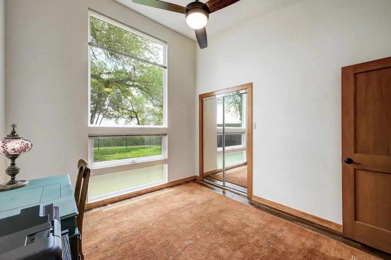
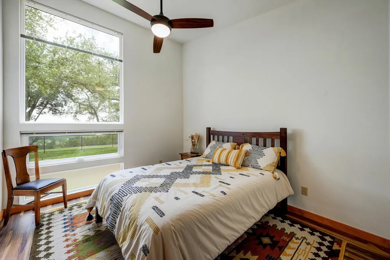
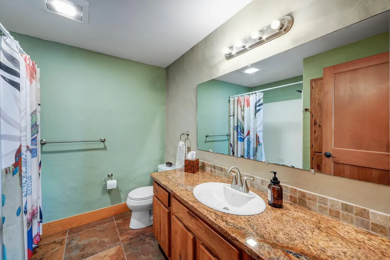
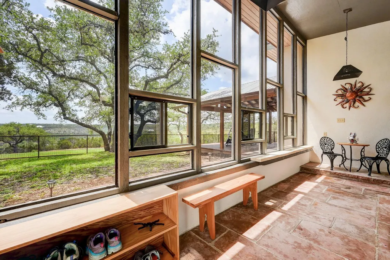
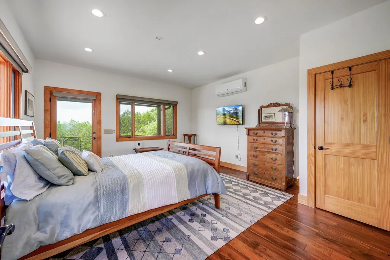
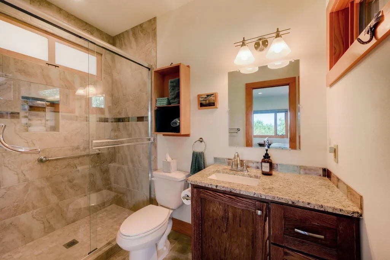
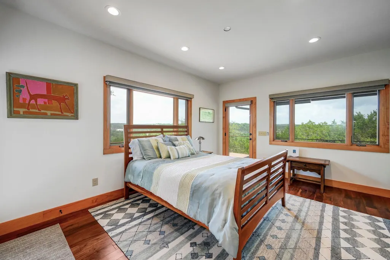
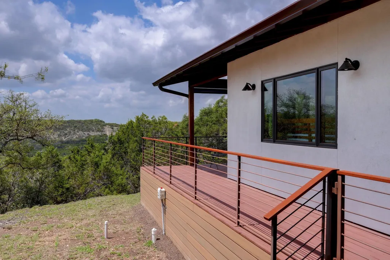
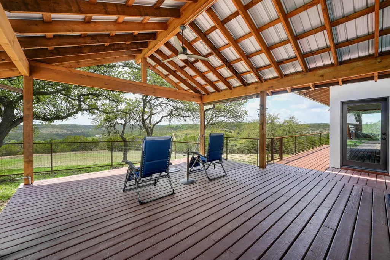
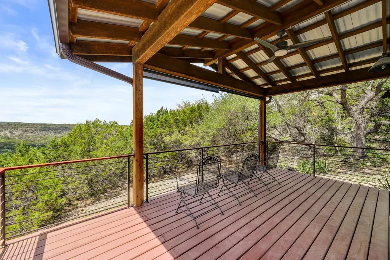
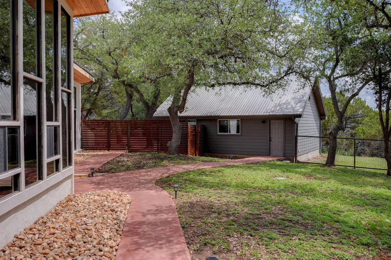
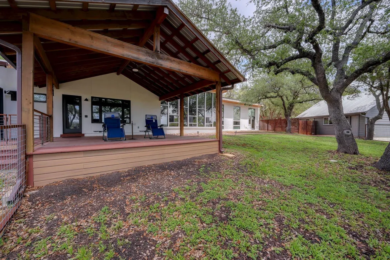
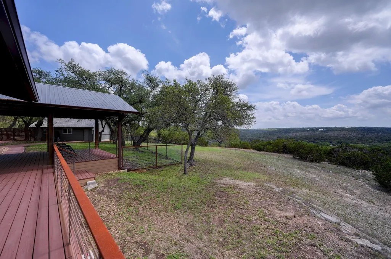
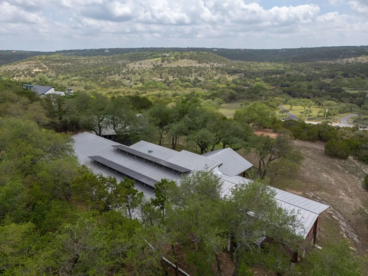
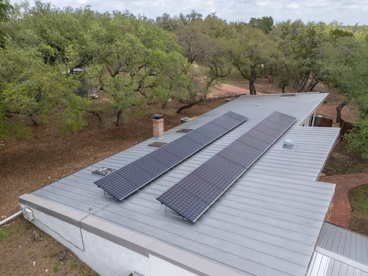
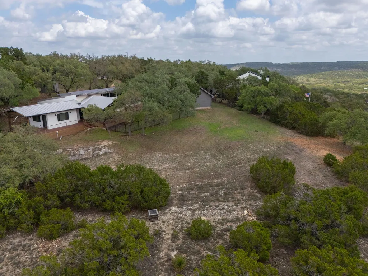
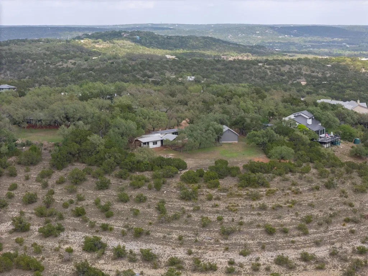
Hilltop views, energy efficiency, and thoughtful updates just minutes from downtown Wimberley. Situated on 3.12 private acres, this 3-bedroom, 3-bath home offers panoramic Southwest and West-facing views with stunning sunsets from an elevated homesite in the heart of the Texas Hill Country. Designed as a passive solar home, the property maximizes natural light and efficiency, complemented by active solar panels for reduced utility costs. With approximately 4,500 sq ft of roof surface, the home also offers excellent potential for future rainwater collection. The functional layout includes a game room/flex space, ideal for entertaining, office use, or additional living. Recent updates since 2020 include: game room addition, west-facing deck, new flooring in hallway and bedrooms, new windows in all bedrooms and garage, atrium window tinting, new well pump, wellhouse replumbed, backyard fencing and gate, roof inspection with repairs and reconditioning, and new gutters on both the home and garage. Lightly restricted and privately positioned, this property offers a rare combination of sustainability, usability, and Hill Country views, all just 6 minutes from downtown Wimberley. A unique opportunity for buyers seeking efficiency, privacy, and long-term value in a scenic setting.
| Elementary School | Middle School | High School |
|---|---|---|
| Blue Hole Elementary School | Danforth Middle School | Wimberley High School |
| Price History | |
|---|---|
| 9/10/2026 | Listed $899,900 |
General Features
| Living Area | 2660 |
|---|---|
| Sewer | Septic Tank |
| Heating | Central,Electric |
| Cooling | Central Air |
| Utilities | Electricity Connected,Sewer Connected,Water Connected |
| Roof | Metal |
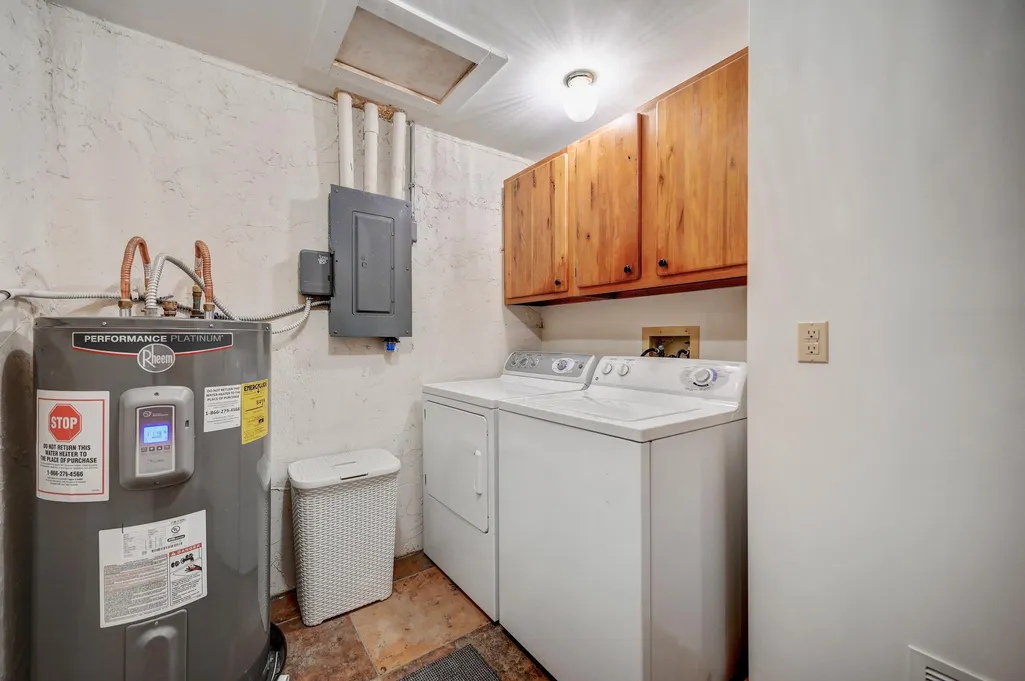
| Appliances | Built-In Oven(s),Dishwasher,Disposal,Dryer,Electric Cooktop,Microwave,Refrigerator,Self Cleaning Oven,Stainless Steel Appliance(s),Washer,Electric Water Heater,Water Purifier |
| Garage Spaces | 2 |
| Patio/Porch Features | Covered,Deck,Patio,Side Porch |
| Pool Features | None |
| Security Features | Smoke Detector(s) |
| Construction Materials | Concrete,Masonry – Partial,Frame,See Remarks |
| Year Built | 1983 |
| View | Hill Country,Panoramic |
| Levels | One |
| Property Subtype | Single Family Residence |
| Tax Year | 2025 |
| Waterfront Features | None |
| Community Features | Sidewalks |
| Accessibility | None |
| County | Hays |
| New Construction | No |
| Property Type | Residential |
| HOA | No |
| Energy Efficient | Solar Panel,Windows |
| Subdivision Name | Spoke Hill Sec 02 |
| Facing Direction | Southwest |
| Green Sustainability | See Remarks |
| Other Structures | Storage |
| Full Baths | 3 |
| Status | Active |
| Directions | Head south on Ranch Road 12. Turn left onto Spoke Hollow Road,then left onto Hillview Drive. Continue to Mesa Drive and turn left. Follow Mesa Drive to 307 Mesa Drive,which will be straight ahead in |
| High School | Wimberley |
| City | Wimberley |
| Disclosures | Other Disclosures |
| Association Name | Spoke Hill POA |
| MLS Area | HW |
| Lot Size Square Feet | 135907.2 |
| Elementary School | Blue Hole |
| Tax Annual Amount | 10727.97 |
| Middle/Junior High School | Danforth |
| Property Condition | Resale |
| Additional Parcels Y/N | No |
| Virtual Tour | https://307mesadrive.mls.tours/u/ |
| Standard Status | Active |
| Year Built Source | Public Records |
| Tax Assessed Value | 690897 |
| Virtual Tour | https://307mesadrive.mls.tours/ |
Interior Features
| Interior Amenities | Bookcases,Breakfast Bar,Built-in Features,Ceiling Fan(s),Beamed Ceilings,Ceiling-Vaulted,Double Vanity,Interior Steps,Multiple Dining Areas,Pantry,Primary Bedroom on Main,Study/Home Office,Track Ligh |
|---|---|
| Flooring | Laminate,Tile,Wood |
| Total Fireplaces | 1 |
| Fireplace Features | Family Room,Heatilator,Wood Burning |
| Window Features | Low-Emissivity Windows,Skylight(s),Solar Screens,Window Treatments |
| Total Bedrooms | 3 |
| Main Level Bedrooms | 3 |
| LivingAreaSource | Plans |
| Total Baths | 3 |
Exterior Features
| Exterior Amenities | Gutters Full,Private Entrance,Private Yard |
|---|---|
| Fencing | Back Yard,Fenced,Gate |
| Parking Features | Detached,Driveway,Garage Door Opener,Garage Faces Front |
| Lot Features | Cul-De-Sac,Native Plants,Open Lot,Public Maintained Road,Sloped Down,Trees-Large (Over 40 Ft),Views |
| Water Source | Well |
| Total Parking | 4 |
| Foundation Details | Slab |
| Lot Size Acres | 3.12 |
| Waterfront Y/N | No |
| Covered Spaces | 2 |
| Horse Y/N | No |
| Horse Amenities | None |
Amenities
- Foreclosure
- Views
- Short Sale
- New Construction
- Adult 55+
- Lease To Own
- No HOA Fees
- Furnished
- Primary On Main
- Air Conditioning
- Seller Finance
- Green
- Fixer Upper
- Horse
- Golf
- Fireplace
- Deck
- Garage
- Basement
- Pool
Property vs Single Family Average in 78676
Price
Taxes
Year Built
Visits
 Copyright Southeast Florida Multiple Listing Service © 2026. Accuracy of listing information is not guaranteed. Listing information is provided for personal consumer, non-commercial use, solely to identify potential properties for potential purchase. All other use is strictly prohibited, is a violation of the terms of use, and may violate federal and state law.
Data Last Updated: September 23, 2026 6:21 AM UTC
Copyright Southeast Florida Multiple Listing Service © 2026. Accuracy of listing information is not guaranteed. Listing information is provided for personal consumer, non-commercial use, solely to identify potential properties for potential purchase. All other use is strictly prohibited, is a violation of the terms of use, and may violate federal and state law.
Data Last Updated: September 23, 2026 6:21 AM UTC
 Austin Board of REALTORS® Copyright ©2026 All rights reserved.
