
Golf Course - Primary on Main
Address
13801 Calera Cv, Manor, TX
Price
$ 525,000
Property Attributes
- MLS#9590713
- TypeSingle Family
- Listing Status Active
- CountyTRAVIS
- CityManor
- AreaMA
- NeighborhoodShadowglen Ph 1 Sec 1A - 2A
- Zip78653
- StyleSingle Family Residence
- Year Built2019
- Taxes$ 11321
- Price$ 525,000
- Bedrooms5
- Full Bathrooms3
- Half Bathrooms1
- Sqr Footage3042
- Lot Size0.2193 Acres
Data Source:
Austin Board of REALTORS® (ABOR) as distributed by MLS GRID
Property Description
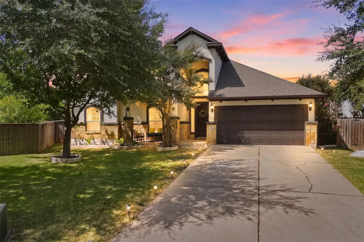
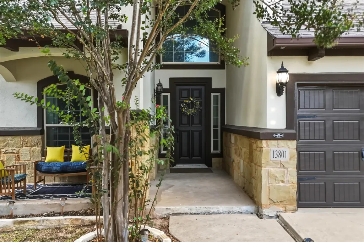
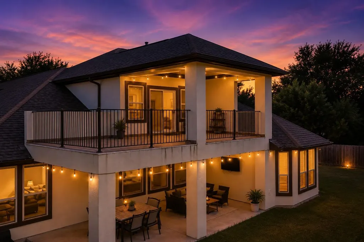
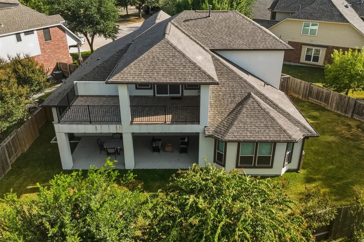
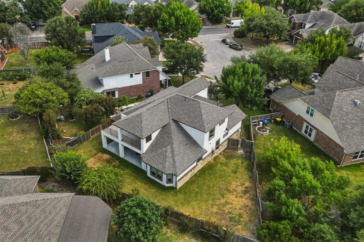
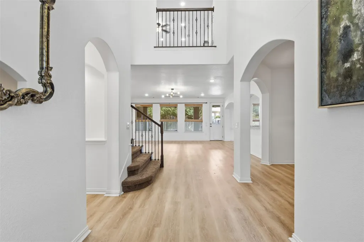
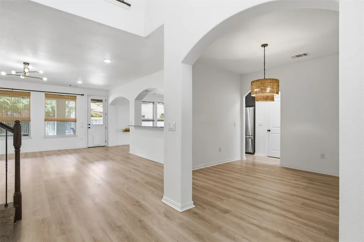
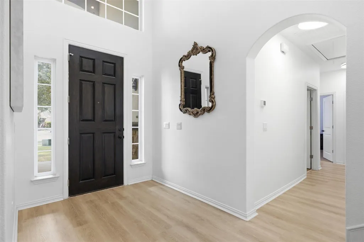
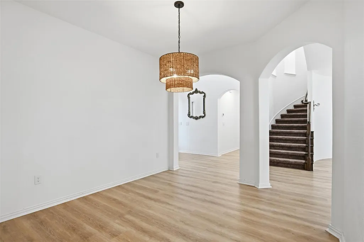
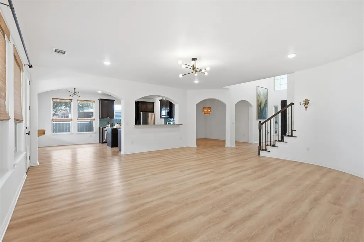
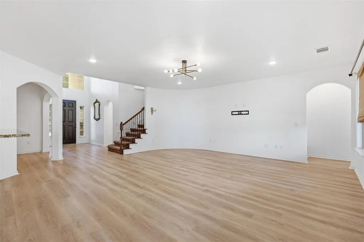
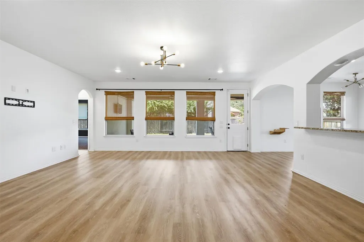
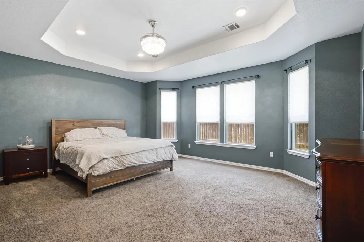
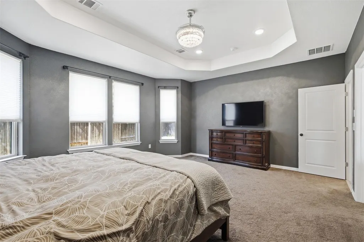
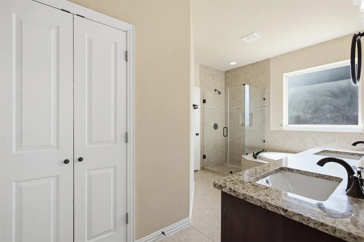
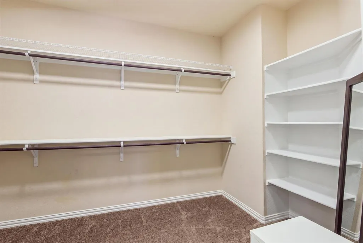
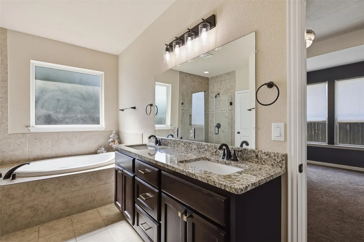
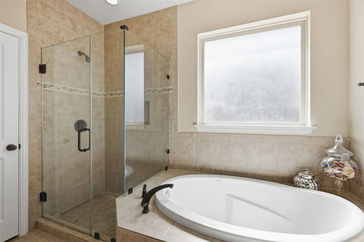
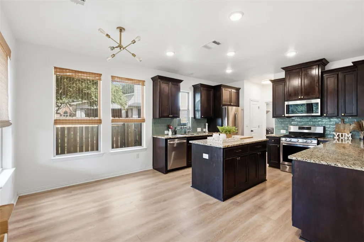
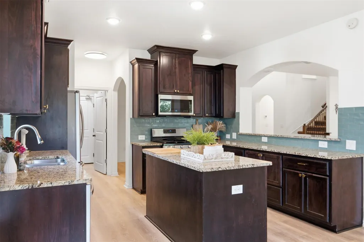
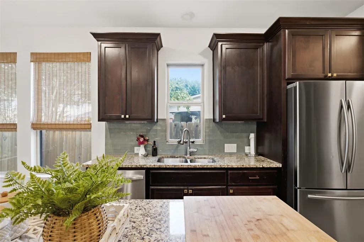
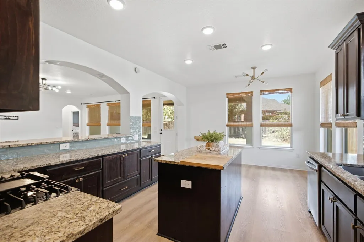
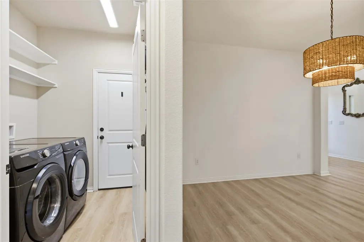
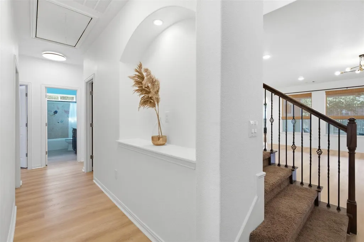
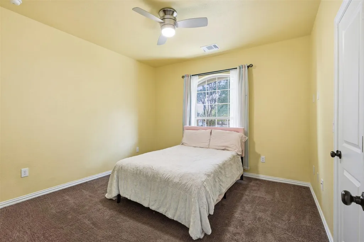
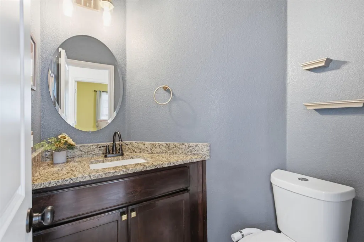
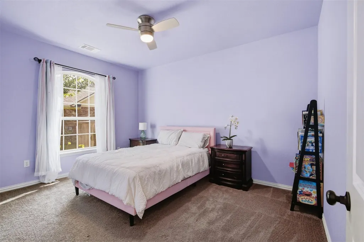
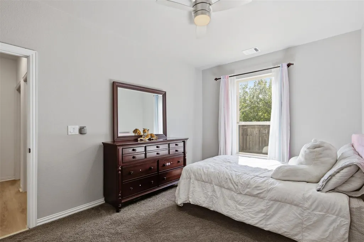
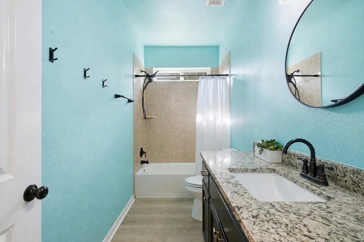
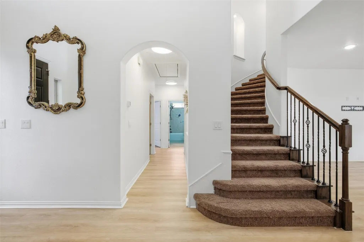
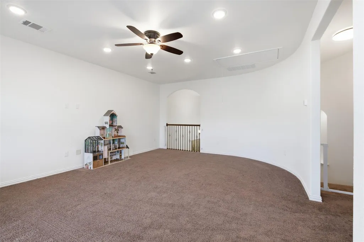
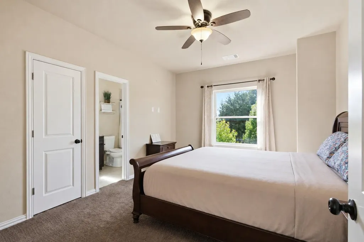
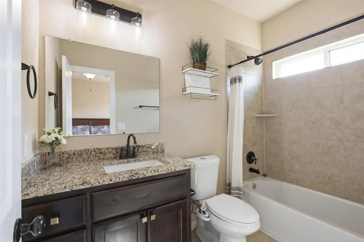
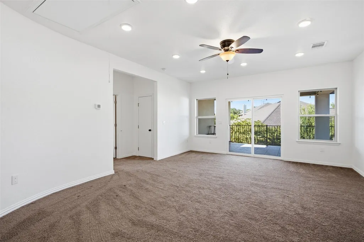
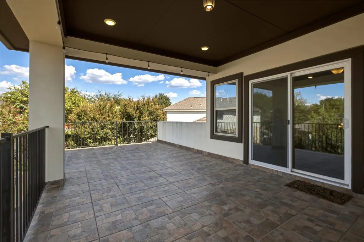
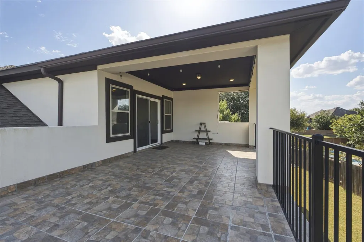
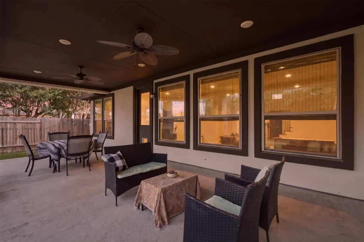
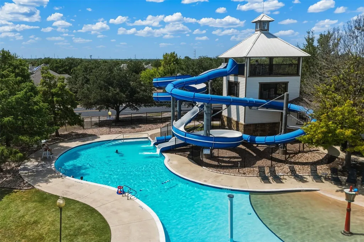
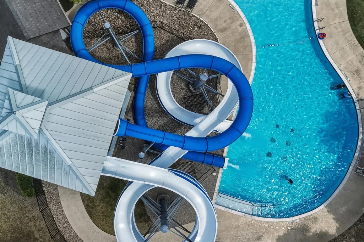
Welcome to this custom-built 2019 home tucked away on a cul-de-sac in the desirable ShadowGlen community. Offering 5 bedrooms, 3.5 bathrooms, multiple living areas, and a flexible floor plan, this home provides plenty of space and versatility. The main level features 4 bedrooms, including a spacious primary suite privately positioned toward the back of the home. The open and inviting kitchen offers generous prep and storage space and flows into the main living area, while a separate formal dining room provides additional space for entertaining and gatherings. Upstairs, you’ll find a private suite complete with a bedroom, full bath, second living area, and direct access to a spacious covered terrace overlooking the backyard. This flexible second-floor retreat is ideal for extended-stay guests, a private living area, home office setup, or additional entertainment space. The outdoor living spaces are a standout feature, with a large covered patio downstairs and an impressive second-story terrace—providing plenty of room to relax, entertain, or enjoy Texas evenings. Located in ShadowGlen, residents have access to an array of community amenities, including a resort-style pool with water slides, fitness center, and a resident event center available for private rentals. With its custom design, flexible layout, cul-de-sac location, and generous indoor and outdoor living spaces, this home offers a unique opportunity in one of Manor’s sought-after communities.
| Elementary School | Middle School | High School |
|---|---|---|
| ShadowGlen Elementary School | Manor (Manor ISD) Middle School | Manor High School |
| Price History | |
|---|---|
| 8/13/2026 | Listed $525,000 |
General Features
| Living Area | 3042 |
|---|---|
| Sewer | None |
| Heating | Central |
| Cooling | Central Air |
| Utilities | Cable Available,Electricity Connected,Natural Gas Connected,Phone Available,Sewer Connected,Underground Utilities,Water Connected |
| Roof | Composition |
| Appliances | Dishwasher,Disposal,Exhaust Fan,Gas Range,Microwave,Oven,Gas Oven,Plumbed For Ice Maker,Free-Standing Gas Range,RNGHD,Stainless Steel Appliance(s),Water Heater |
| HOA Fee | 437 |
| Garage Spaces | 2 |
| Association Fee Includes | Common Area Maintenance |
| Patio/Porch Features | Covered,Patio,Rear Porch,Terrace |
| Pool Features | None |
| Security Features | Prewired |
| Construction Materials | Stone Veneer,Stucco |
| Year Built | 2019 |
| View | None |
| Levels | Two |
| Property Subtype | Single Family Residence |
| Tax Year | 2024 |
| Waterfront Features | None |
| Community Features | Clubhouse,Cluster Mailbox,Common Grounds,Fitness Center,Golf,High Speed Internet,Playground,Pool,Underground Utilities,Trail(s) |
| Accessibility | None |
| Assoc Fee Paid Per | Semi-Annually |
| County | Travis |
| New Construction | No |
| Property Type | Residential |
| HOA | Yes |
| Energy Efficient | None |
| Subdivision Name | Shadowglen Ph 1 Sec 1A,2A |
| Facing Direction | Southwest |
| Green Sustainability | None |
| Other Structures | None |
| Full Baths | 3 |
| Status | Active |
| Directions | 290 east to manor,take a left on Shadowglen Blvd,right on Pillion Place,1st left on to Calera Cove |
| High School | Manor |
| City | Manor |
| Disclosures | Water District |
| Association Name | Shadowglen |
| MLS Area | MA |
| Lot Size Square Feet | 9552.71 |
| Elementary School | ShadowGlen |
| Tax Annual Amount | 11321.11 |
| Middle/Junior High School | Manor (Manor ISD) |
| Property Condition | Resale |
| Additional Parcels Y/N | No |
| Virtual Tour | https://www.zillow.com/view-imx/1f9a717f-751c-497c-a560-09c26328046e?setAttribution=mls&wl=true&initialViewType=pano&utm_source=dashboard |
| Standard Status | Active |
| Year Built Source | Builder |
| Tax Assessed Value | 378376 |
| Virtual Tour | https://propertywebsite.lummediaatx.com/order/5edfa872-f7fb-4b27-e8c6-08deef998bc2 |
Interior Features
| Interior Amenities | Breakfast Bar,Ceiling Fan(s),Granite Counters,Double Vanity,Eat-in Kitchen,Entrance Foyer,High Speed Internet,In-Law Floorplan,Interior Steps,Kitchen Island,Multiple Dining Areas,Multiple Living Area |
|---|---|
| Flooring | Carpet,Tile,Vinyl |
| Fireplace Features | None |
| Window Features | Drapes,Double Pane Windows,Insulated Windows,Vinyl Windows,Window Coverings |
| Half Baths | 1 |
| Total Bedrooms | 5 |
| Main Level Bedrooms | 4 |
| LivingAreaSource | Public Records |
| Total Baths | 4 |
Exterior Features
| Exterior Amenities | Rain Gutters,Lighting,Private Yard |
|---|---|
| Fencing | Back Yard,Wood |
| Parking Features | Door-Single,Driveway,Garage,Garage Door Opener,Garage Faces Front |
| Lot Features | Cul-De-Sac,Level,Near Golf Course |
| Water Source | Public |
| Total Parking | 4 |
| Foundation Details | Slab |
| Lot Size Acres | 0.2193 |
| Waterfront Y/N | No |
| Covered Spaces | 2 |
| Horse Y/N | No |
| Horse Amenities | None |
Amenities
- Foreclosure
- Views
- Short Sale
- New Construction
- Adult 55+
- Lease To Own
- No HOA Fees
- Furnished
- Primary On Main
- Air Conditioning
- Seller Finance
- Green
- Fixer Upper
- Horse
- Golf
- Fireplace
- Deck
- Garage
- Basement
- Pool
Property vs Single Family Average in 78653
Price
Taxes
Year Built
Visits
 Copyright Southeast Florida Multiple Listing Service © 2026. Accuracy of listing information is not guaranteed. Listing information is provided for personal consumer, non-commercial use, solely to identify potential properties for potential purchase. All other use is strictly prohibited, is a violation of the terms of use, and may violate federal and state law.
Data Last Updated: September 23, 2026 6:21 AM UTC
Copyright Southeast Florida Multiple Listing Service © 2026. Accuracy of listing information is not guaranteed. Listing information is provided for personal consumer, non-commercial use, solely to identify potential properties for potential purchase. All other use is strictly prohibited, is a violation of the terms of use, and may violate federal and state law.
Data Last Updated: September 23, 2026 6:21 AM UTC
 Austin Board of REALTORS® Copyright ©2026 All rights reserved.
