
Views - Primary on Main






Address
275 Lonely Pine Cv, Driftwood, TX
Price
$ 1,099,999
Property Attributes
- MLS#9671677
- TypeSingle Family
- Listing Status Active
- CountyHAYS
- CityDriftwood
- AreaHD
- NeighborhoodRim Rock Ph 1 Sec 1
- Zip78619
- StyleSingle Family Residence
- Year Built2006
- Taxes$ 8081
- Price$ 1,099,999
- Bedrooms4
- Full Bathrooms3
- Half Bathrooms1
- Sqr Footage4664
- Lot Size1.15 Acres
Data Source:
Austin Board of REALTORS® (ABOR) as distributed by MLS GRID
Property Description
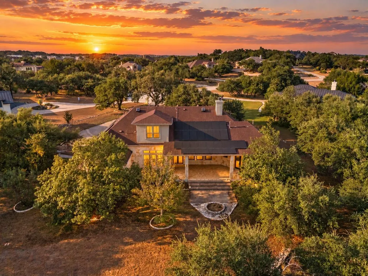
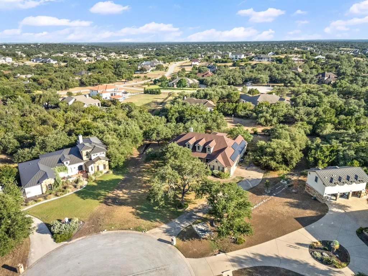
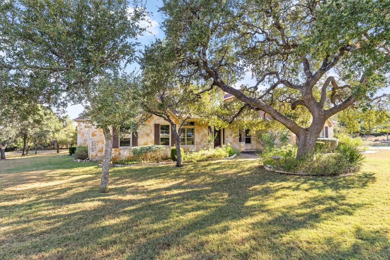
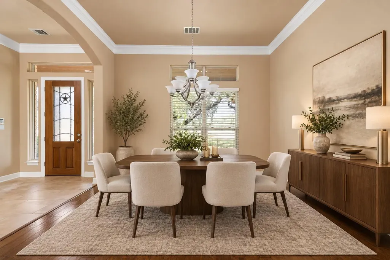
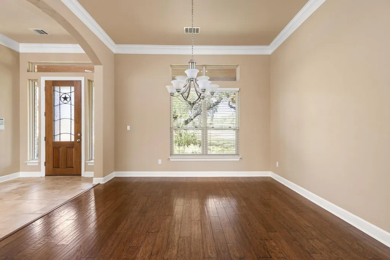
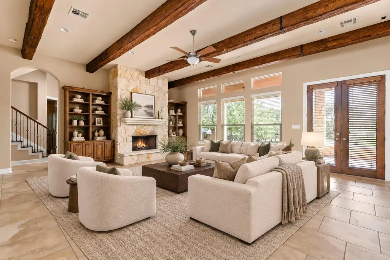
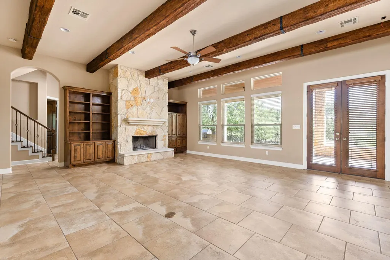
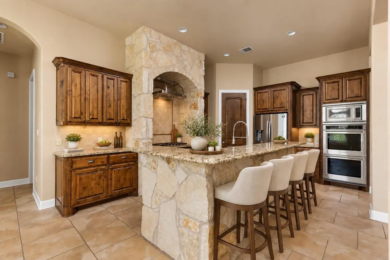
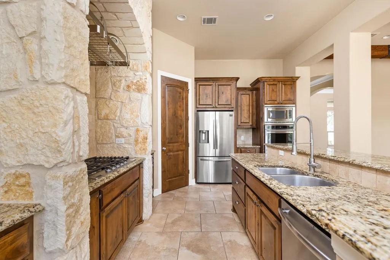
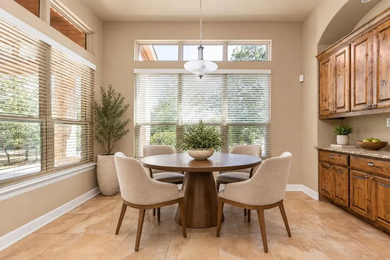
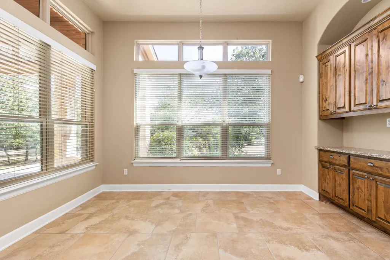
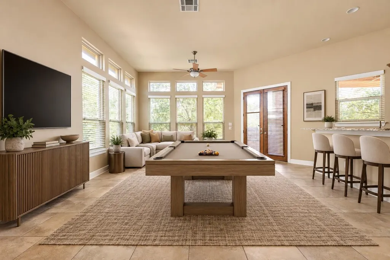
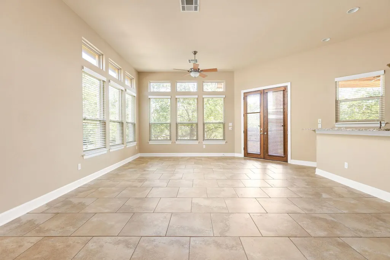
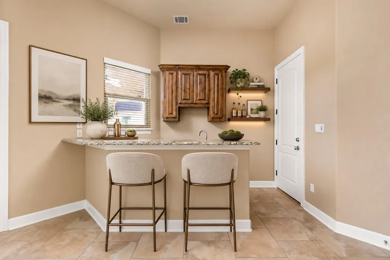
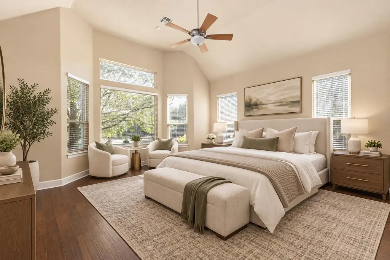
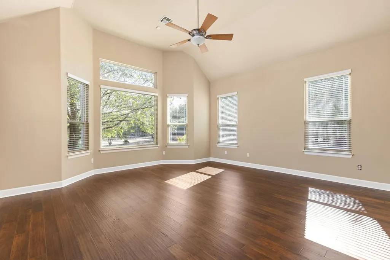
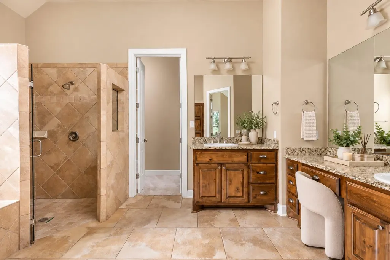
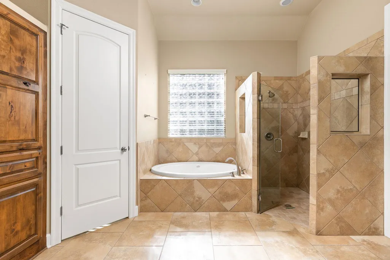
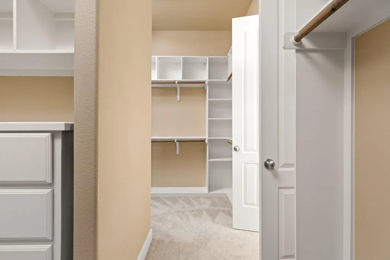
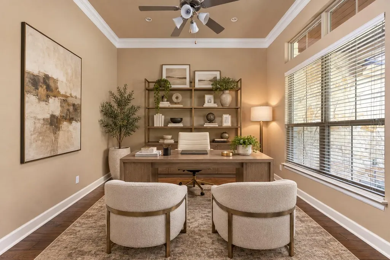
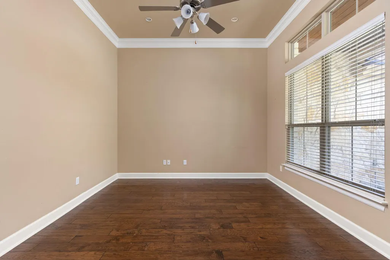
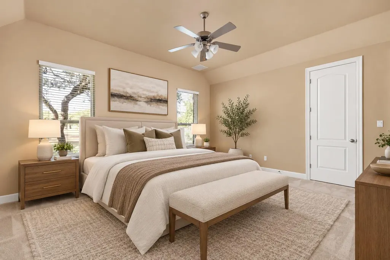
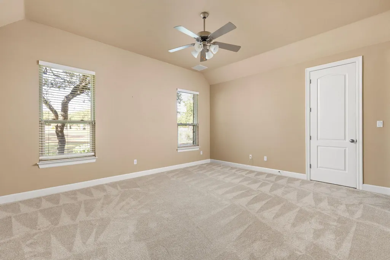
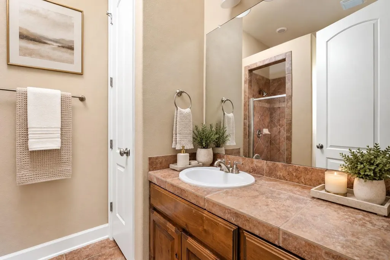
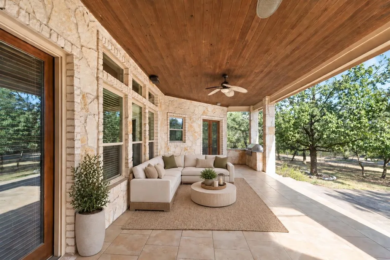
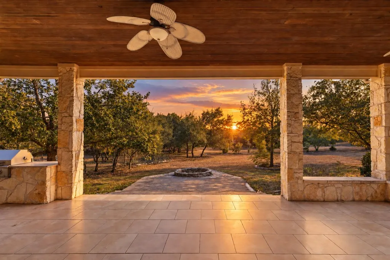
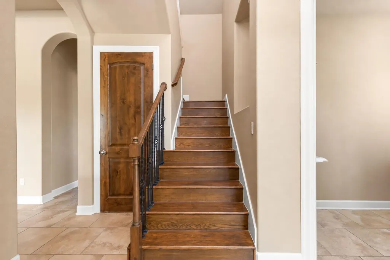
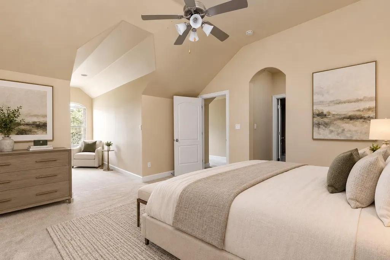
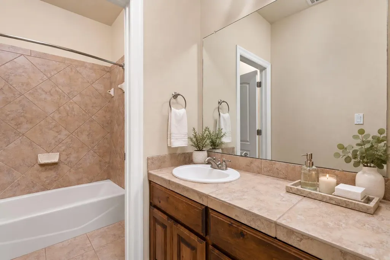
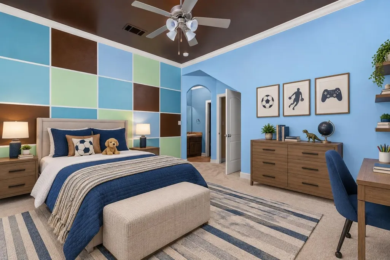
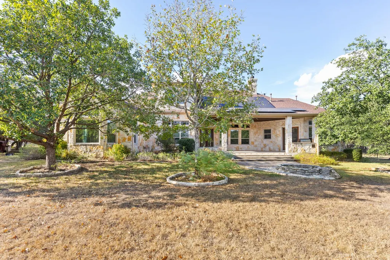
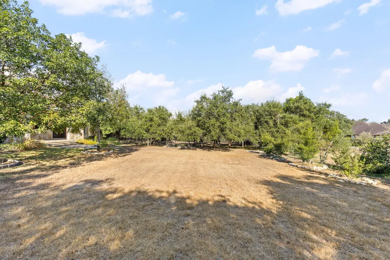
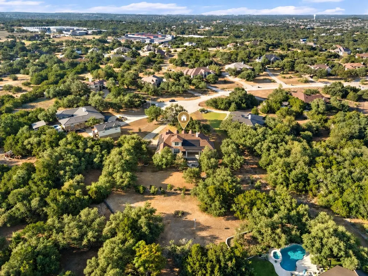
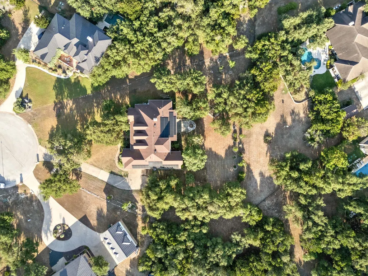
Private, custom, cul-de-sac Driftwood estate on just over an acre, set well back from the street behind a sweeping front lawn. Spanning 4,664 sq. ft., this masterpiece blends grand scale with refined detail. Soaring ceilings and arched walkways create an airy, gallery-like feel, with abundant natural light streaming through generous windows. The living room features a dramatic wood-beamed ceiling and fireplace with floor-to-ceiling stone hearth. Chef-inspired kitchen with striking stone center island plus breakfast bar, granite counters, gas cooktop, double oven, recent dishwasher and walk-in pantry opening to informal dining with prep and food-storage countertop. Separate formal dining. Dedicated office with hardwood floors and recessed lighting. Luxurious primary suite with cozy sitting area, bay windows, and vaulted ceiling. Spa-like en suite bath includes jetted tub, walk-in shower, and dual vanity with granite counters. Second bedroom has its own en suite with walk-in shower and closet; two additional bedrooms share a bath. All bedrooms feature walk-in closets. Main level game room complete with wet bar, ideal for entertaining. Upstairs, a generous second living area is complemented by three versatile alcoves for use as study, media nook, or play spaces. Storage abounds with a dedicated storage closet, attic storage, and under-stair storage. Prewired for sound and security. Covered rear porch with ceiling fans and built-in grill overlooks expansive private backyard with fire pit, herb garden and full sprinkler system. 3-car garage. Plus, solar system significantly lowers monthly electric bills. Recent updates: Pella windows (Aug 2026), kitchen double oven (July 2024), primary-suite hardwood floors (Mar 2026), two AC/heating units in 2026 and one in 2022, two water heaters (5 years ago), roof (Apr 2021 with solar-powered vent), refreshed rear porch grill and dishwasher. Rare privacy and meticulous updates harmonize at 275 Lonely Pine Cove.
| Elementary School | Middle School | High School |
|---|---|---|
| Cypress Springs Elementary School | Sycamore Springs Middle School | Dripping Springs High School |
| Price History | |
|---|---|
| 9/9/2026 | Listed $1,099,999 |
General Features
| Living Area | 4664 |
|---|---|
| Sewer | Septic Tank |
| Heating | Central,Electric |
| Cooling | Ceiling Fan(s),Central Air |
| Utilities | Electricity Connected,Propane,Water Connected |
| Roof | Composition |
| Appliances | Dishwasher,Disposal,Exhaust Fan,Gas Range,Microwave,Refrigerator |
| HOA Fee | 350 |
| Garage Spaces | 3 |
| Association Fee Includes | Maintenance Grounds |
| Patio/Porch Features | Covered,Front Porch,Rear Porch |
| Pool Features | None |
| Security Features | Prewired |
| Construction Materials | Masonry – All Sides,Stone Veneer,Stucco |
| Year Built | 2006 |
| View | Trees/Woods |
| Levels | Two |
| Property Subtype | Single Family Residence |
| Tax Year | 2006 |
| Waterfront Features | None |
| Community Features | Common Grounds,Trail(s) |
| Accessibility | None |
| Assoc Fee Paid Per | Annually |
| County | Hays |
| New Construction | No |
| Property Type | Residential |
| HOA | Yes |
| Energy Efficient | None |
| Subdivision Name | Rim Rock Ph 1 Sec 1 |
| Facing Direction | North |
| Green Sustainability | None |
| Other Structures | None |
| Full Baths | 3 |
| Status | Active |
| Directions | GPS - 275 Lonely Pine Cv,Driftwood,TX 78619 |
| High School | Dripping Springs |
| City | Driftwood |
| Disclosures | Seller Disclosure |
| Association Name | Rim Rock |
| MLS Area | HD |
| Lot Size Square Feet | 50094 |
| Spa Features | None |
| Elementary School | Cypress Springs |
| Tax Annual Amount | 8081.05 |
| Middle/Junior High School | Sycamore Springs |
| Property Condition | Resale |
| Additional Parcels Y/N | No |
| Virtual Tour | https://youtu.be/guBAyAOJbJ8 |
| Standard Status | Active |
| Year Built Source | Public Records |
| Tax Assessed Value | 921330 |
| Virtual Tour | https://youtu.be/guBAyAOJbJ8 |
Interior Features
| Interior Amenities | Breakfast Bar,Ceiling Fan(s),Beamed Ceilings,Ceiling-High,Granite Counters,Crown Molding,Double Vanity,Eat-in Kitchen,Entrance Foyer,Kitchen Island,Multiple Dining Areas,Multiple Living Areas,Pantry, |
|---|---|
| Flooring | Carpet,Tile,Wood |
| Total Fireplaces | 1 |
| Fireplace Features | Family Room |
| Window Features | Double Pane Windows,Window Treatments |
| Half Baths | 1 |
| Total Bedrooms | 4 |
| Main Level Bedrooms | 2 |
| LivingAreaSource | Public Records |
| Total Baths | 4 |
Exterior Features
| Exterior Amenities | None |
|---|---|
| Fencing | None |
| Parking Features | Attached,Garage Door Opener,Garage Faces Side |
| Lot Features | Cul-De-Sac,Native Plants,Sprinklers In Rear,Sprinklers In Front,Trees-Medium (20 Ft - 40 Ft) |
| Water Source | MUD |
| Total Parking | 6 |
| Foundation Details | Slab |
| Lot Size Acres | 1.15 |
| Waterfront Y/N | No |
| Covered Spaces | 3 |
| Horse Y/N | No |
| Horse Amenities | None |
Amenities
- Foreclosure
- Views
- Short Sale
- New Construction
- Adult 55+
- Lease To Own
- No HOA Fees
- Furnished
- Primary On Main
- Air Conditioning
- Seller Finance
- Green
- Fixer Upper
- Horse
- Golf
- Fireplace
- Deck
- Garage
- Basement
- Pool
Property vs Single Family Average in 78619
Price
Taxes
Year Built
Visits
 Copyright Southeast Florida Multiple Listing Service © 2026. Accuracy of listing information is not guaranteed. Listing information is provided for personal consumer, non-commercial use, solely to identify potential properties for potential purchase. All other use is strictly prohibited, is a violation of the terms of use, and may violate federal and state law.
Data Last Updated: September 25, 2026 6:25 AM UTC
Copyright Southeast Florida Multiple Listing Service © 2026. Accuracy of listing information is not guaranteed. Listing information is provided for personal consumer, non-commercial use, solely to identify potential properties for potential purchase. All other use is strictly prohibited, is a violation of the terms of use, and may violate federal and state law.
Data Last Updated: September 25, 2026 6:25 AM UTC
 Austin Board of REALTORS® Copyright ©2026 All rights reserved.
