
Price Reduction - Water Views - Primary on Main
Address
221 Indian Shoal Dr, Georgetown, TX
Price
$ 399,900
Property Attributes
- MLS#3879033
- TypeSingle Family
- Listing Status Active
- CountyWILLIAMSON
- CityGeorgetown
- AreaGTW
- NeighborhoodShadow Canyon Ph 2
- Zip78628
- StyleSingle Family Residence
- Year Built2020
- Taxes$ 10773
- Price$ 399,900
- Bedrooms4
- Full Bathrooms3
- Half Bathrooms0
- Sqr Footage2662
- Lot Size0.1491 Acres
Data Source:
Austin Board of REALTORS® (ABOR) as distributed by MLS GRID
Property Description
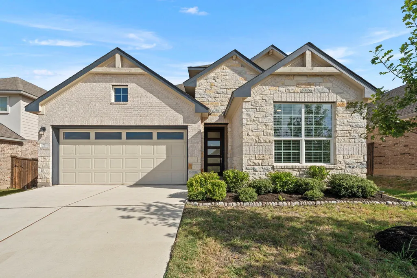
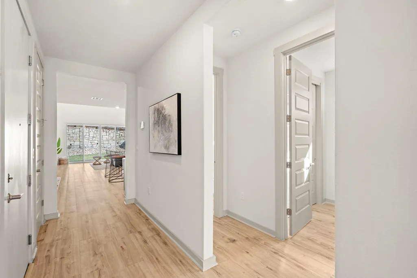
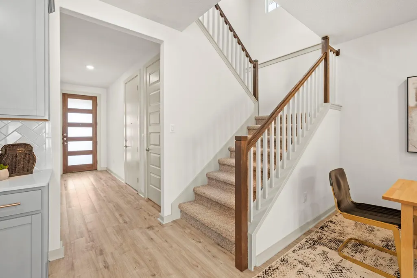
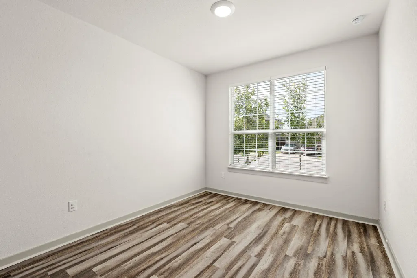
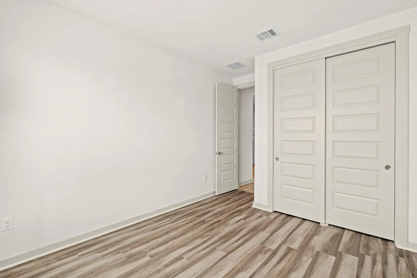
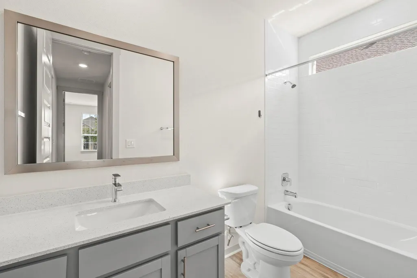
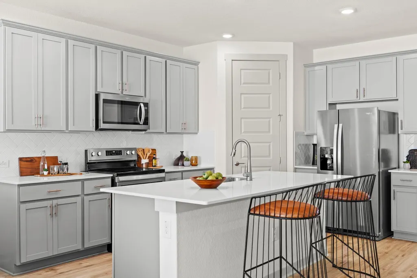
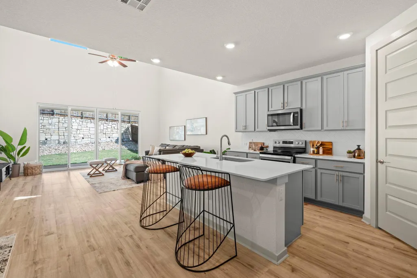
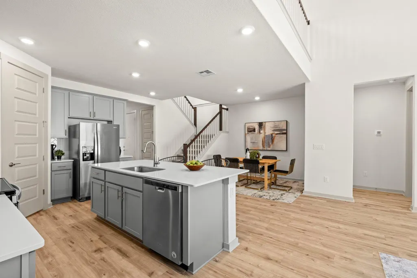
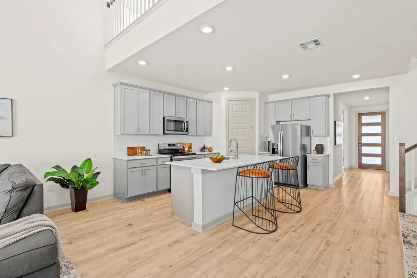
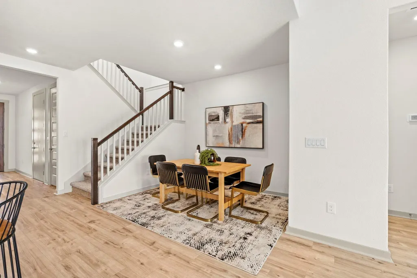
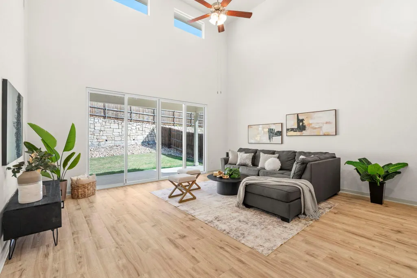
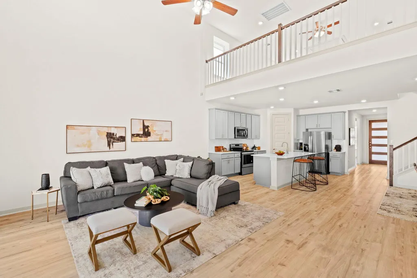
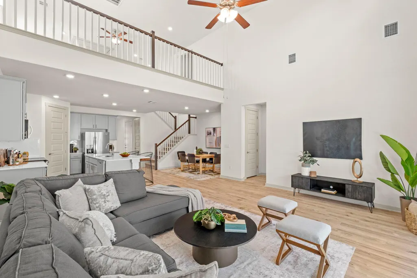
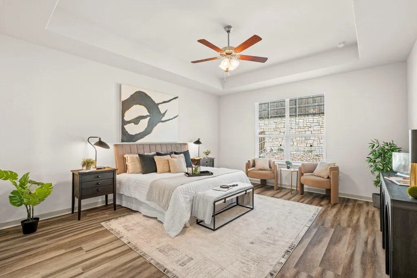
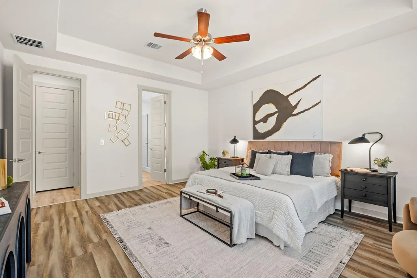
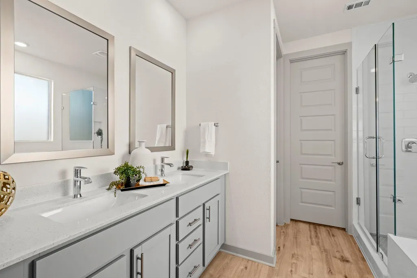
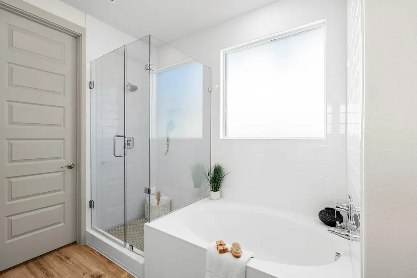
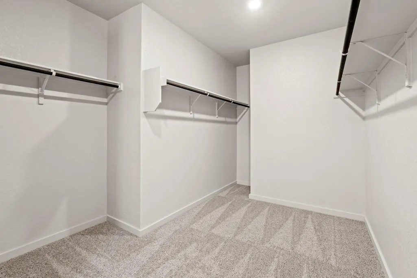
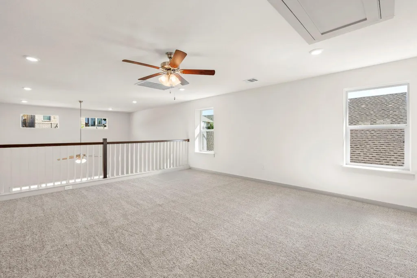
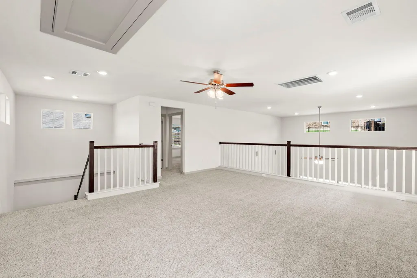
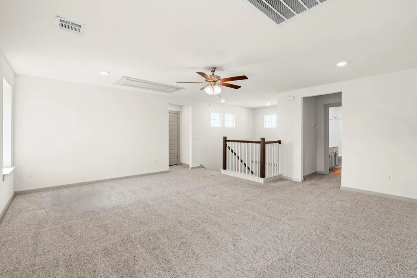
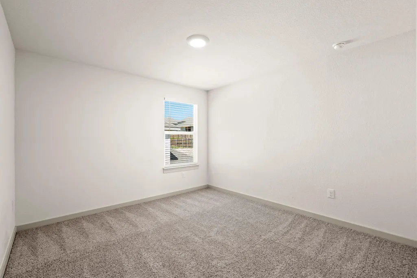
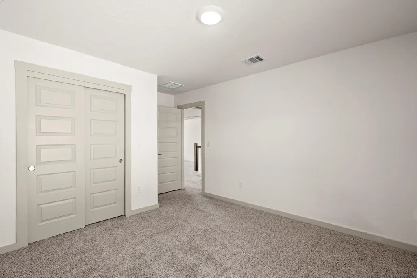
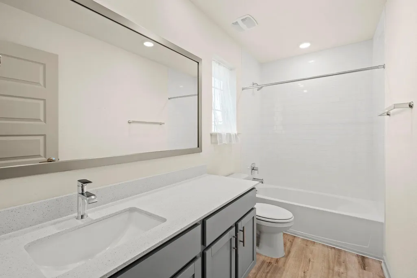
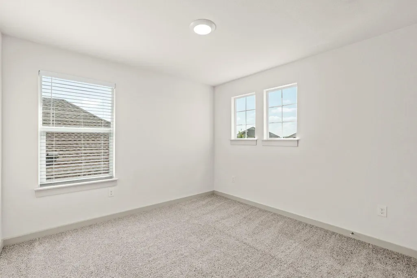
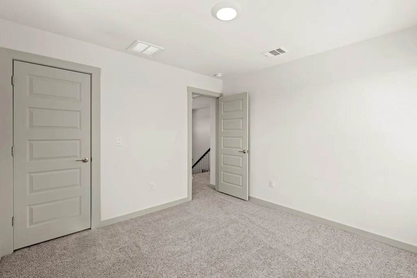
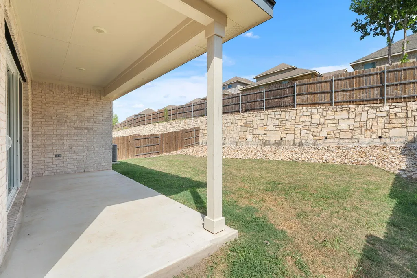
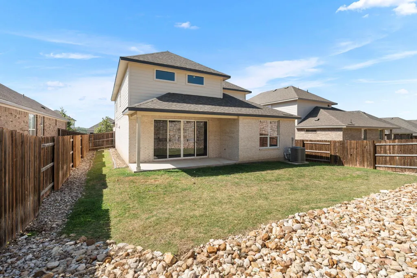
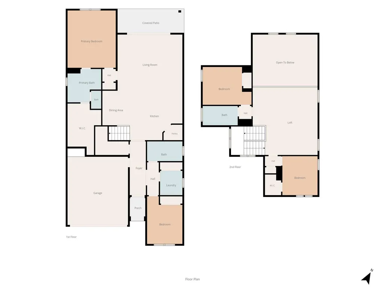
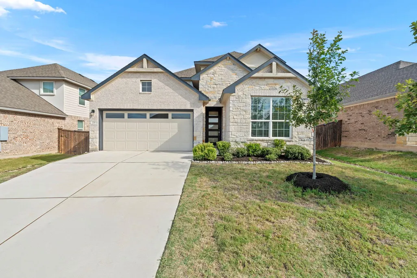
Impressively maintained Riverview home in the desirable town of Georgetown! You are welcomed by 10-foot ceilings and vinyl plank flooring throughout the first floor, complemented by a spacious and functional floor plan. The kitchen boasts light quartz countertops, a walk-in pantry, and plenty of counter space for everyday cooking and entertaining. The open-concept living room features soaring ceilings, plenty of windows for natural light, and an open view of the second-floor bonus room. The main-floor primary suite includes a tray ceiling and a private ensuite bath with dual vanities, a water closet, a soaking tub, a glass-enclosed shower, and a large walk-in closet. A second bedroom on the main floor provides flexibility for guests, an office, or an exercise room. Upstairs, there are two additional bedrooms, a full bathroom, and a generous bonus room offering even more space for a media room, playroom, or second living area. Outside, the generously sized covered patio opens to a private backyard with ample room to relax and enjoy the outdoors. Incredible location, centrally located just off Highway 29 in Georgetown with quick access to I-35 and 183. Only minutes from historic downtown Georgetown's shops and restaurants, St. David's Hospital, Wolf Ranch Town Center, various parks and trails along the San Gabriel River, and more.
| Elementary School | Middle School | High School |
|---|---|---|
| Wolf Ranch Elementary | James Tippit Middle School | East View High School |
| Price History | |
|---|---|
| 7/30/2026 | Listed $404,950 |
| 9/4/2026 | 2$399,900 |
General Features
| Living Area | 2662 |
|---|---|
| Sewer | Public Sewer |
| Heating | Central |
| Cooling | Central Air |
| Utilities | Electricity Connected,Water Connected |
| Roof | Composition |
| Appliances | Cooktop,Microwave,Range,Free-Standing Range,Self Cleaning Oven |
| HOA Fee | 165 |
| Garage Spaces | 2 |
| Association Fee Includes | Common Area Maintenance |
| Patio/Porch Features | Covered,Patio |
| Pool Features | None |
| Security Features | Smoke Detector(s) |
| Construction Materials | Brick Veneer,HardiPlank Type,Masonry – All Sides,Stone |
| Year Built | 2020 |
| View | None |
| Levels | Two |
| Property Subtype | Single Family Residence |
| Tax Year | 2026 |
| Waterfront Features | None |
| Community Features | Cluster Mailbox,Common Grounds,Playground,Pool,Trail(s) |
| Accessibility | None |
| Assoc Fee Paid Per | Quarterly |
| County | Williamson |
| New Construction | No |
| Property Type | Residential |
| HOA | Yes |
| Energy Efficient | None |
| Subdivision Name | Shadow Canyon Ph 2 |
| Facing Direction | Southeast |
| Green Sustainability | None |
| Other Structures | None |
| Full Baths | 3 |
| Status | Active |
| Directions | From IH35 go west on Hwy29 for 2.7 miles,left on River Terrace,left on Silent Oaks and left on Bear Paw Run. Model is located at 106 Bear Paw Run. |
| High School | East View |
| City | Georgetown |
| Disclosures | Seller Disclosure |
| Association Name | RIVERVIEW |
| MLS Area | GTW |
| Lot Size Square Feet | 6494.8 |
| Spa Features | None |
| Elementary School | Wolf Ranch Elementary |
| Tax Annual Amount | 11015.75 |
| Middle/Junior High School | James Tippit |
| Property Condition | Resale |
| Additional Parcels Y/N | No |
| Virtual Tour | https://bramlettpartners.com/properties/tx/georgetown/78628/221-indian-shoal-dr/showcase/unbranded/ |
| Standard Status | Active |
| Year Built Source | Public Records |
| Tax Assessed Value | 433838 |
| Virtual Tour | https://bramlettpartners.com/properties/tx/georgetown/78628/221-indian-shoal-dr |
Interior Features
| Interior Amenities | Breakfast Bar,Ceiling Fan(s),Ceiling-High,Ceiling-Vaulted,Quartz Counters,Double Vanity,Eat-in Kitchen,Interior Steps,Kitchen Island,Open Floorplan,Pantry,Primary Bedroom on Main,Recessed Lighting,St |
|---|---|
| Flooring | Carpet,Tile,Vinyl |
| Fireplace Features | None |
| Window Features | Blinds,Double Pane Windows,Screens,Vinyl Windows |
| Total Bedrooms | 4 |
| Main Level Bedrooms | 2 |
| LivingAreaSource | Public Records |
| Total Baths | 3 |
Exterior Features
| Exterior Amenities | None |
|---|---|
| Fencing | Fenced,Privacy,Wood |
| Parking Features | Attached,Garage Faces Front |
| Lot Features | Back Yard,Interior Lot,Sprinkler - Automatic,Trees-Small (Under 20 Ft) |
| Water Source | Public |
| Total Parking | 4 |
| Foundation Details | Slab |
| Lot Size Acres | 0.1491 |
| Waterfront Y/N | No |
| Covered Spaces | 2 |
| Horse Y/N | No |
| Horse Amenities | None |
Amenities
- Foreclosure
- Views
- Short Sale
- New Construction
- Adult 55+
- Lease To Own
- No HOA Fees
- Furnished
- Primary On Main
- Air Conditioning
- Seller Finance
- Green
- Fixer Upper
- Horse
- Golf
- Fireplace
- Deck
- Garage
- Basement
- Pool
Property vs Single Family Average in 78628
Price
Taxes
Year Built
Visits
 Copyright Southeast Florida Multiple Listing Service © 2026. Accuracy of listing information is not guaranteed. Listing information is provided for personal consumer, non-commercial use, solely to identify potential properties for potential purchase. All other use is strictly prohibited, is a violation of the terms of use, and may violate federal and state law.
Data Last Updated: September 23, 2026 6:21 AM UTC
Copyright Southeast Florida Multiple Listing Service © 2026. Accuracy of listing information is not guaranteed. Listing information is provided for personal consumer, non-commercial use, solely to identify potential properties for potential purchase. All other use is strictly prohibited, is a violation of the terms of use, and may violate federal and state law.
Data Last Updated: September 23, 2026 6:21 AM UTC
 Austin Board of REALTORS® Copyright ©2026 All rights reserved.
