
Water Views - Primary on Main










Address
1013 Bear Track Loop, Georgetown, TX
Price
$ 375,000
Property Attributes
- MLS#7528592
- TypeSingle Family
- Listing Status Active
- CountyWILLIAMSON
- CityGeorgetown
- AreaGTW
- NeighborhoodShadow Canyon Ph 2
- Zip78628
- StyleSingle Family Residence
- Year Built2021
- Taxes$ 8925
- Price$ 375,000
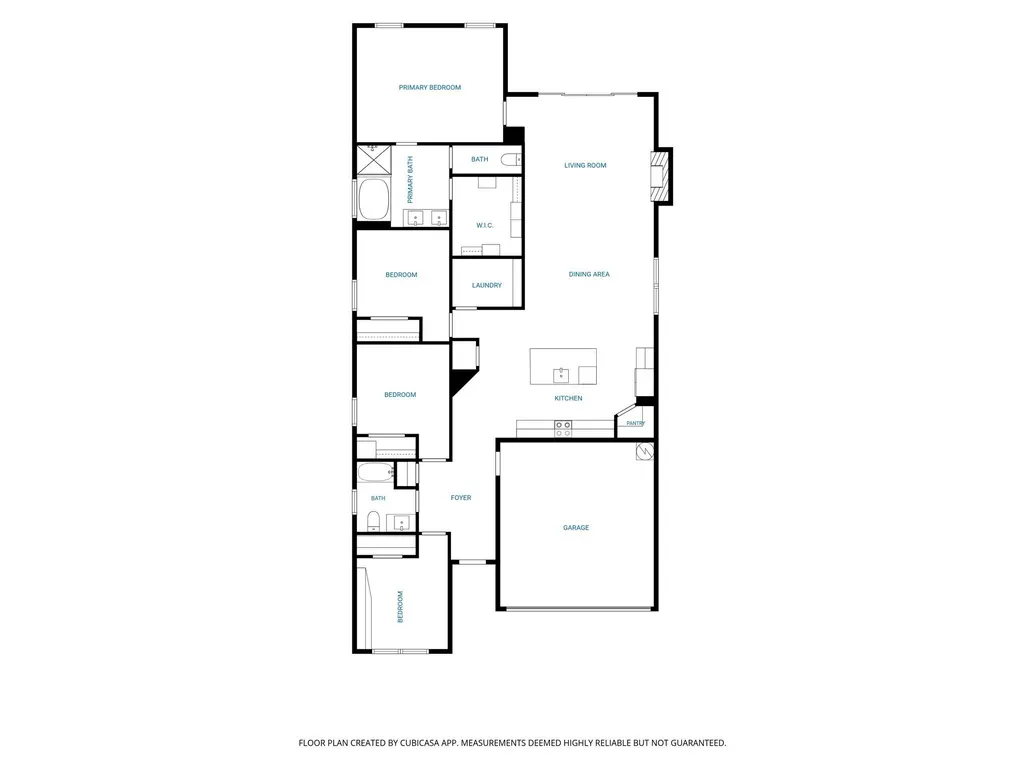
- Bedrooms4
- Full Bathrooms2
- Half Bathrooms0
- Sqr Footage1845
- Lot Size0.2815 Acres
Data Source:
Austin Board of REALTORS® (ABOR) as distributed by MLS GRID
Property Description
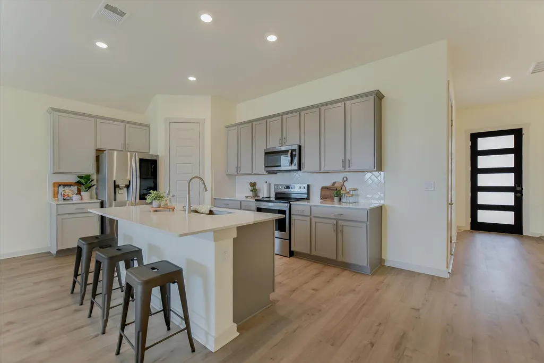
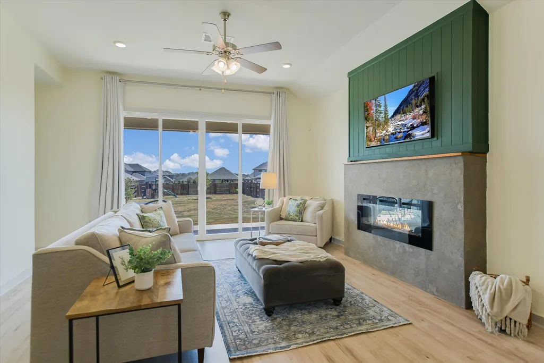
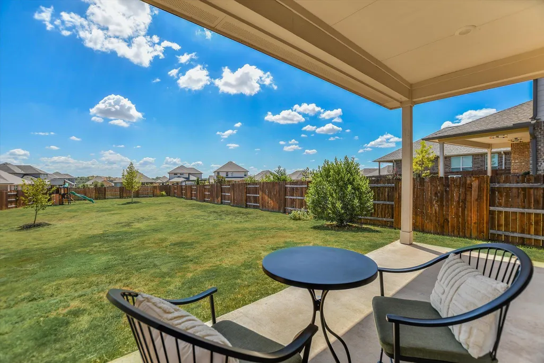
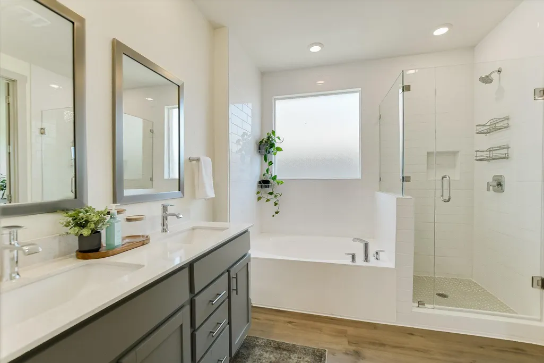
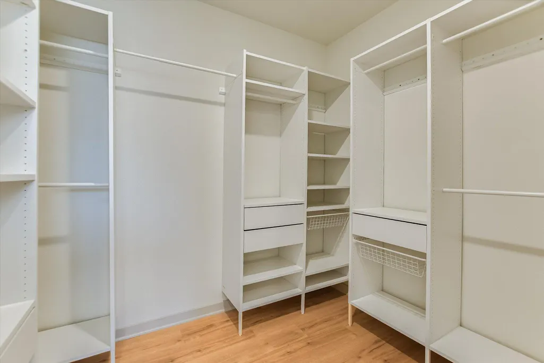
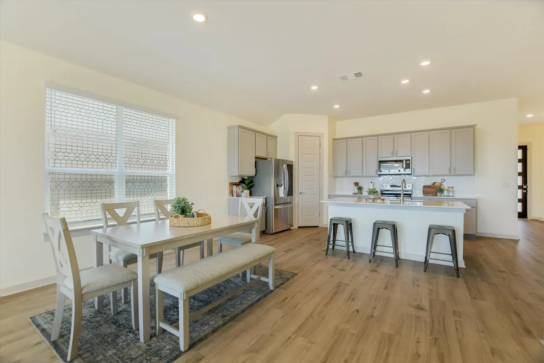
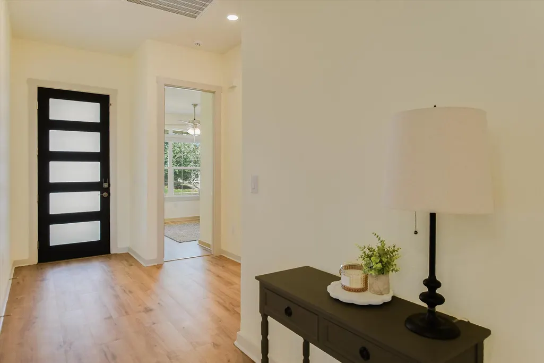
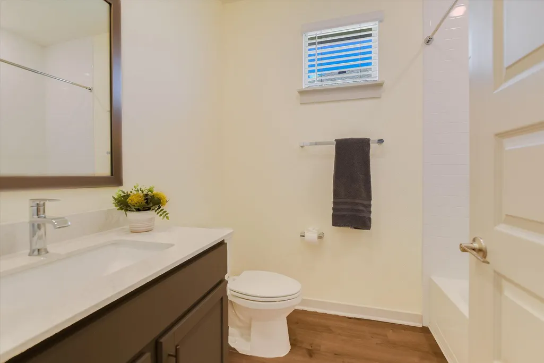
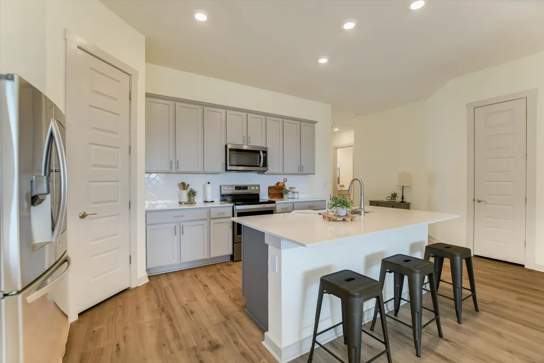
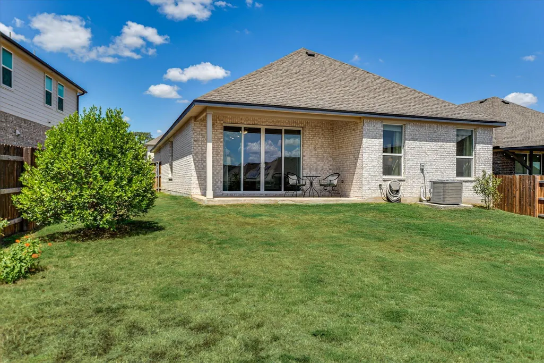
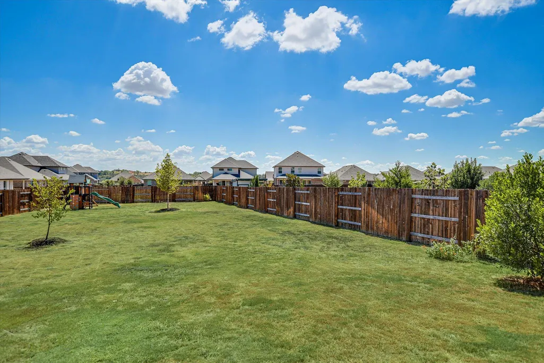
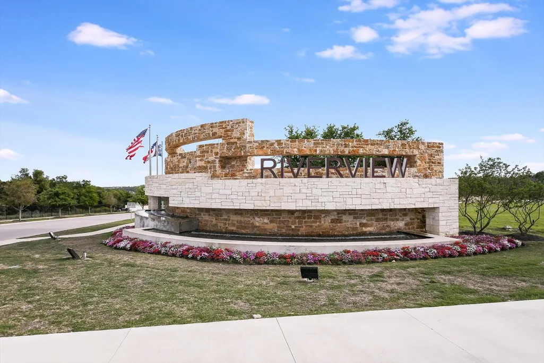
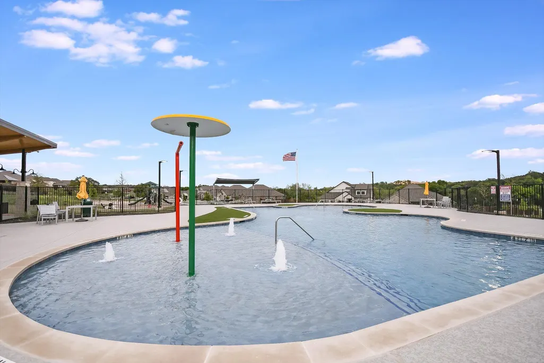
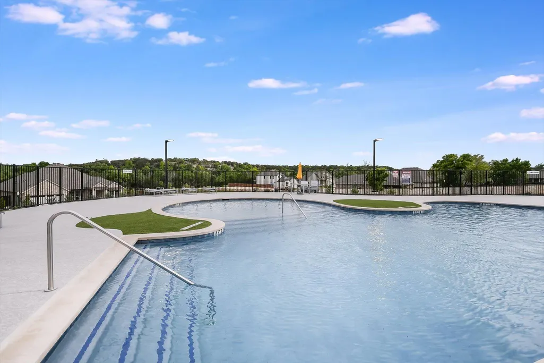
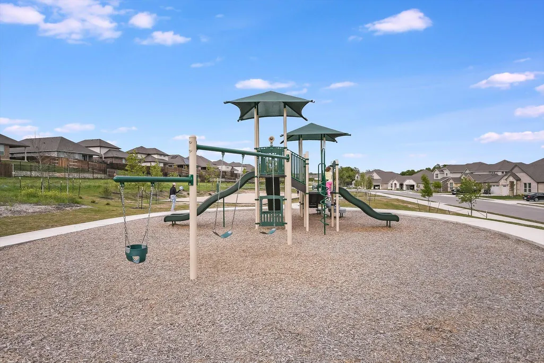
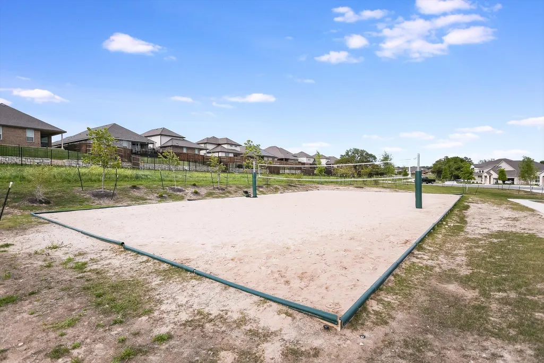
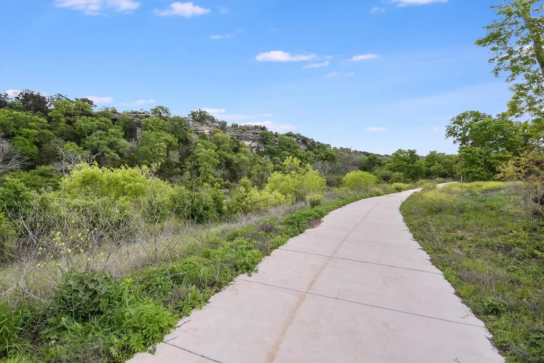
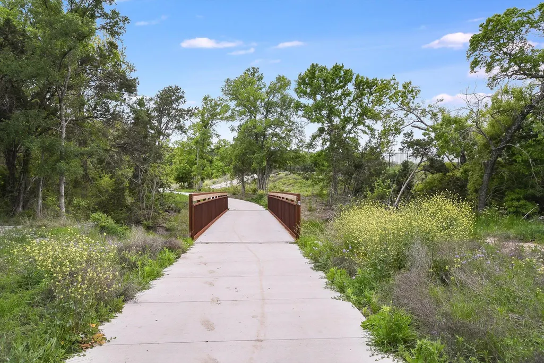
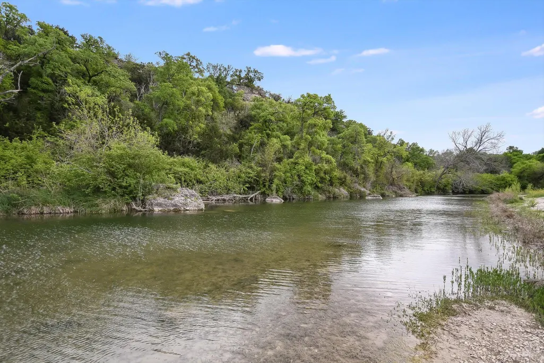
This 2021-built single-story residence in Georgetown’s highly desirable Riverview community sits on an oversized lot of over a quarter-acre (0.28 acres). Offering 4 bedrooms, 2 full bathrooms, and a 2-car garage, the functional layout features low-maintenance luxury vinyl plank (LVP) flooring, recessed lighting, and a custom after-market installed fireplace in the main living space. The heart of the home is a spacious eat-in kitchen centered around a large island, perfect for entertaining. The primary suite offers a private layout with a dual-vanity bathroom. Outside, enjoy a covered backyard patio overlooking an expansive lawn equipped with a full automatic irrigation system. Roof features durable architectural shingles. Riverview residents enjoy access to premier community amenities, including a resort-style pool, splash pad, playground, sand volleyball court, and walking/biking trails along the San Gabriel River greenbelt. Conveniently located off Hwy 29 near I-35, this home offers quick access to Wolf Ranch Town Center shopping and dining, Lake Georgetown, and the Historic Georgetown Square.
| Elementary School | Middle School | High School |
|---|---|---|
| Wolf Ranch Elementary | James Tippit Middle School | East View High School |
| Price History | |
|---|---|
| 9/11/2026 | Listed $375,000 |
General Features
| Living Area | 1845 |
|---|---|
| Sewer | Public Sewer |
| Heating | Central,Electric,Fireplace(s) |
| Cooling | Central Air,Electric |
| Utilities | Electricity Available,Other,Sewer Available,Underground Utilities,Water Available |
| Roof | Asphalt,Composition |
| Appliances | Cooktop,Dishwasher,Disposal,Electric Cooktop,Electric Range,ENERGY STAR Qualified Appliances,ENERGY STAR Qualified Water Heater,Exhaust Fan,Microwave,Free-Standing Electric Oven,Free-Standing Electri |
| HOA Fee | 700 |
| Garage Spaces | 2 |
| Association Fee Includes | Common Area Maintenance |
| Patio/Porch Features | Covered,Front Porch,Porch,Rear Porch |
| Pool Features | None |
| Security Features | Fire Alarm,Security System,Smoke Detector(s) |
| Construction Materials | Brick,Masonry – All Sides |
| Year Built | 2021 |
| View | Neighborhood |
| Levels | One |
| Property Subtype | Single Family Residence |
| Tax Year | 2026 |
| Waterfront Features | None |
| Community Features | BBQ Pit/Grill,Cluster Mailbox,Common Grounds,Electronic Payments,Picnic Area,Planned Social Activities,Playground,Pool,Sidewalks,Sport Court(s)/Facility,Street Lights,Sundeck,Trash Pickup - Door to D |
| Accessibility | None |
| Assoc Fee Paid Per | Annually |
| County | Williamson |
| New Construction | No |
| Property Type | Residential |
| HOA | Yes |
| Energy Efficient | None |
| Subdivision Name | Shadow Canyon Ph 2 |
| Facing Direction | North |
| Green Sustainability | None |
| Other Structures | None |
| Full Baths | 2 |
| Status | Active |
| Directions | Drive North on I-35 N,Take Exit 261,Turn Left onto TX-29 West,Continue west on TX-29 W for about 3 miles. Turn left onto River Terrace Drive (this is the entrance to the Riverview/Shadow Canyon area) |
| High School | East View |
| City | Georgetown |
| Disclosures | MUD,Seller Disclosure |
| Association Name | Riverview Residential Community |
| MLS Area | GTW |
| Lot Size Square Feet | 12262.14 |
| Elementary School | Wolf Ranch Elementary |
| Tax Annual Amount | 8925.54 |
| Middle/Junior High School | James Tippit |
| Property Condition | Resale |
| Additional Parcels Y/N | No |
| Virtual Tour | https://shutterbugstudios.hd.pics/1013-Bear-Track-Loop/idx |
| Builder Name | DR Horton,America's Builder |
| Standard Status | Active |
| Year Built Source | Public Records |
| Tax Assessed Value | 373517 |
| Virtual Tour | https://shutterbugstudios.hd.pics/1013-Bear-Track-Loop |
Interior Features
| Interior Amenities | Bidet,Bookcases,Built-in Features,Ceiling Fan(s),Ceiling-High,Tray Ceiling(s),Chandelier,Quartz Counters,Double Vanity,Entrance Foyer,High Speed Internet,Kitchen Island,Open Floorplan,Pantry,Primary |
|---|---|
| Flooring | Vinyl |
| Total Fireplaces | 1 |
| Fireplace Features | Living Room |
| Window Features | Blinds,Drapes,Double Pane Windows,ENERGY STAR Qualified Windows,Screens |
| Total Bedrooms | 4 |
| Main Level Bedrooms | 4 |
| LivingAreaSource | Builder |
| Total Baths | 2 |
Exterior Features
| Exterior Amenities | Garden,Playground,Private Entrance,Private Yard |
|---|---|
| Fencing | Back Yard,Wood |
| Parking Features | Attached,Driveway,Garage |
| Lot Features | Back Yard,Sprinkler - Automatic,Sprinkler - Partial |
| Water Source | See Remarks,MUD,Public |
| Total Parking | 4 |
| Foundation Details | Slab |
| Lot Size Acres | 0.2815 |
| Waterfront Y/N | No |
| Covered Spaces | 2 |
| Horse Y/N | No |
| Horse Amenities | None |
Amenities
- Foreclosure
- Views
- Short Sale
- New Construction
- Adult 55+
- Lease To Own
- No HOA Fees
- Furnished
- Primary On Main
- Air Conditioning
- Seller Finance
- Green
- Fixer Upper
- Horse
- Golf
- Fireplace
- Deck
- Garage
- Basement
- Pool
Property vs Single Family Average in 78628
Price
Taxes
Year Built
Visits
 Copyright Southeast Florida Multiple Listing Service © 2026. Accuracy of listing information is not guaranteed. Listing information is provided for personal consumer, non-commercial use, solely to identify potential properties for potential purchase. All other use is strictly prohibited, is a violation of the terms of use, and may violate federal and state law.
Data Last Updated: September 22, 2026 6:19 AM UTC
Copyright Southeast Florida Multiple Listing Service © 2026. Accuracy of listing information is not guaranteed. Listing information is provided for personal consumer, non-commercial use, solely to identify potential properties for potential purchase. All other use is strictly prohibited, is a violation of the terms of use, and may violate federal and state law.
Data Last Updated: September 22, 2026 6:19 AM UTC
 Austin Board of REALTORS® Copyright ©2026 All rights reserved.
