
Views - New Construction
Address
8820 Marmoset Way, Austin, TX
Price
$ 395,990
Property Attributes
- MLS#3775141
- TypeSingle Family
- Listing Status Active
- CountyTRAVIS
- CityAustin
- AreaSC
- NeighborhoodProspect Park Ph 1
- Zip78744
- StyleSingle Family Residence
- Year Built2026
- Taxes$ 299
- Price$ 395,990
- Bedrooms3
- Full Bathrooms3
- Half Bathrooms0
- Sqr Footage1622
- Lot Size0.0877 Acres
Data Source:
Austin Board of REALTORS® (ABOR) as distributed by MLS GRID
Property Description
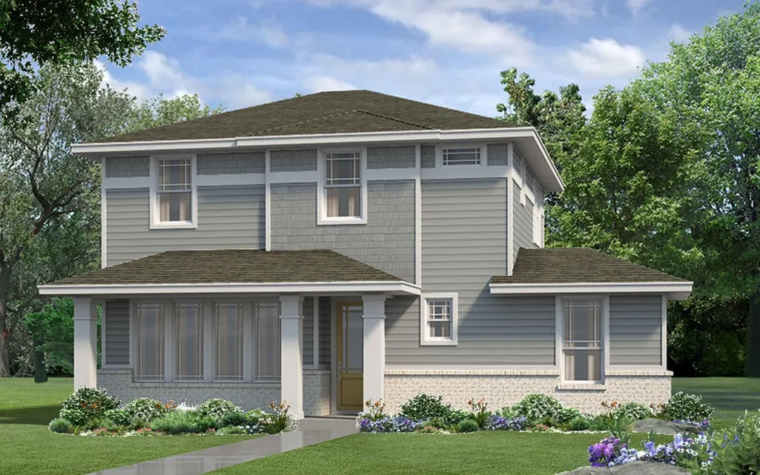
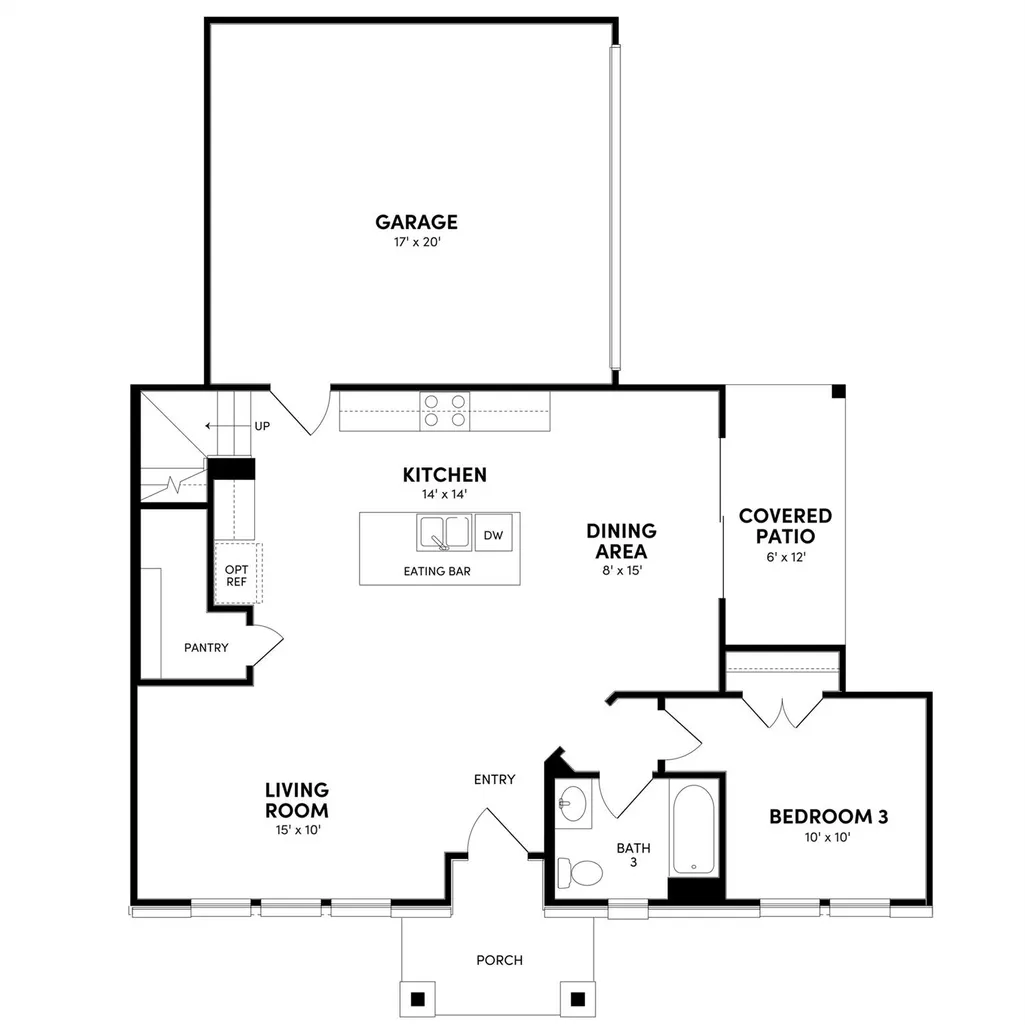
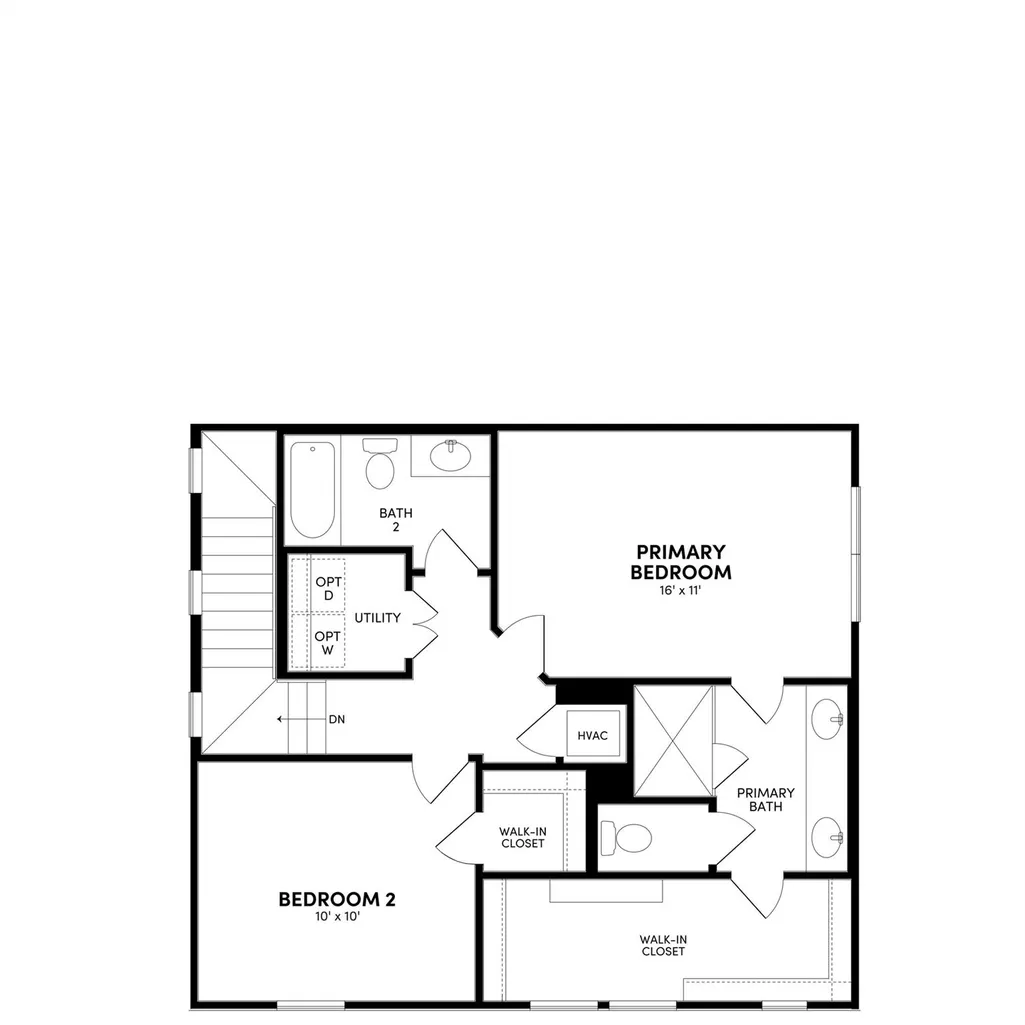
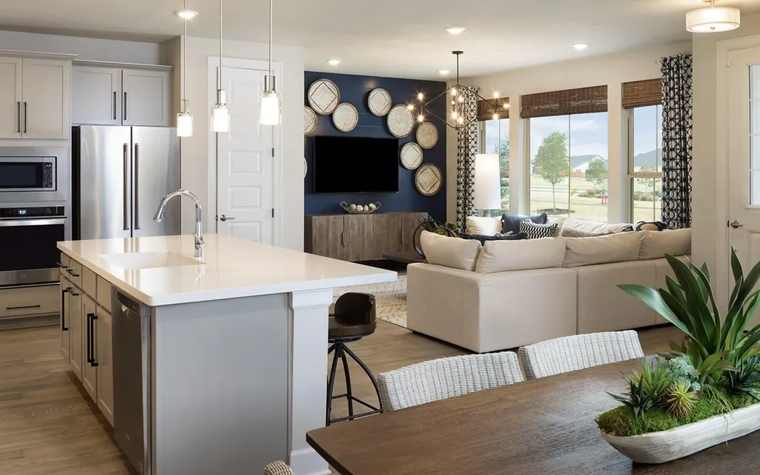
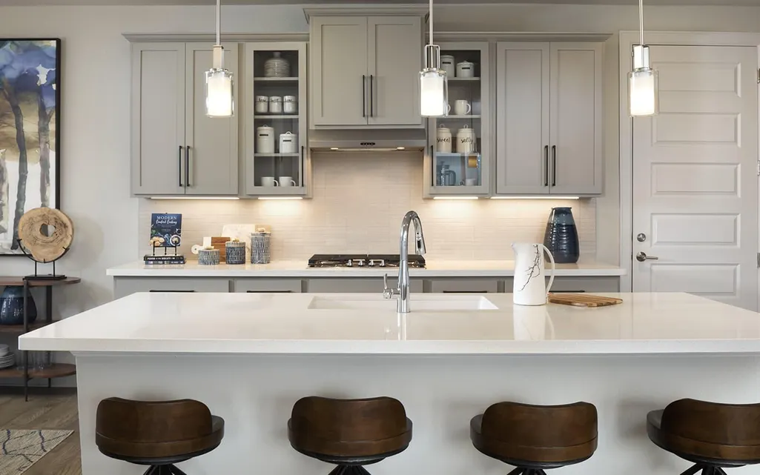
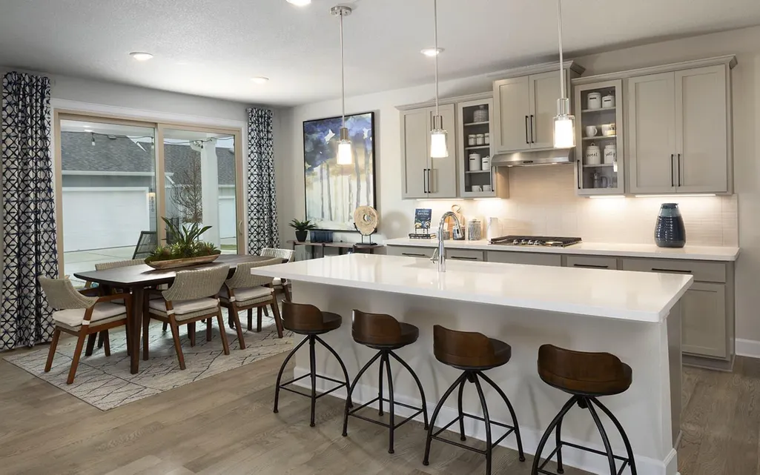
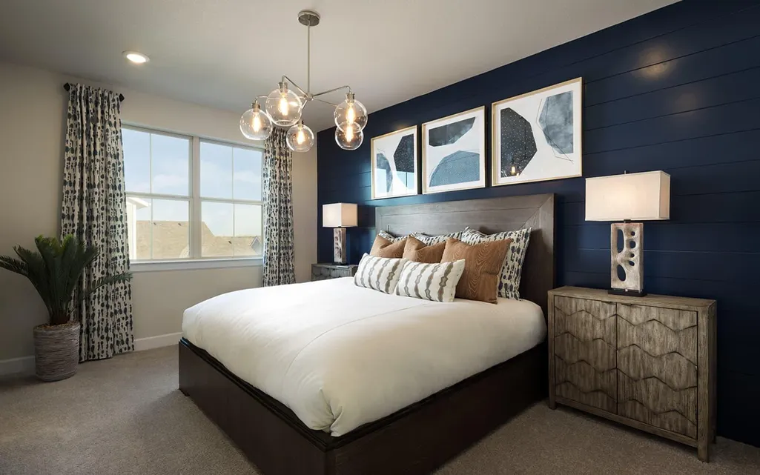
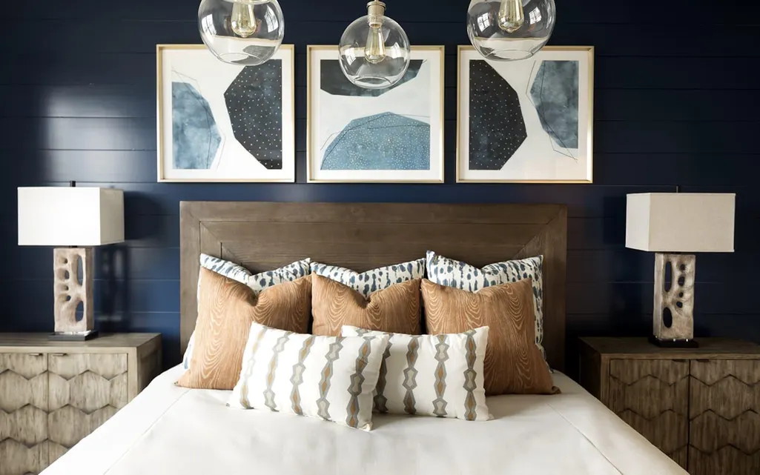
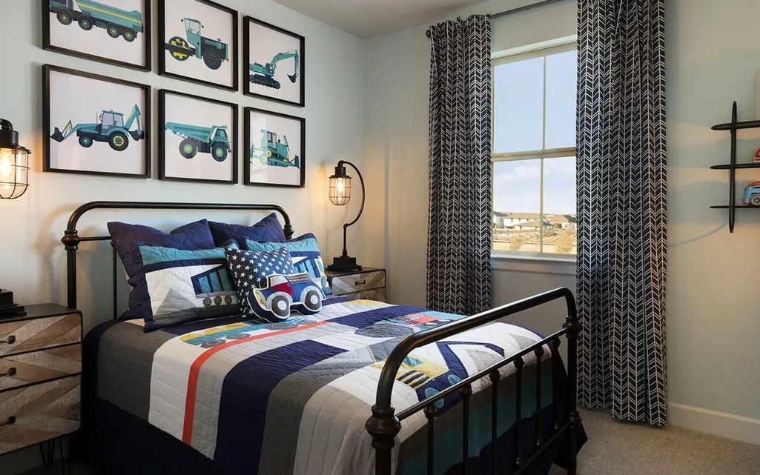
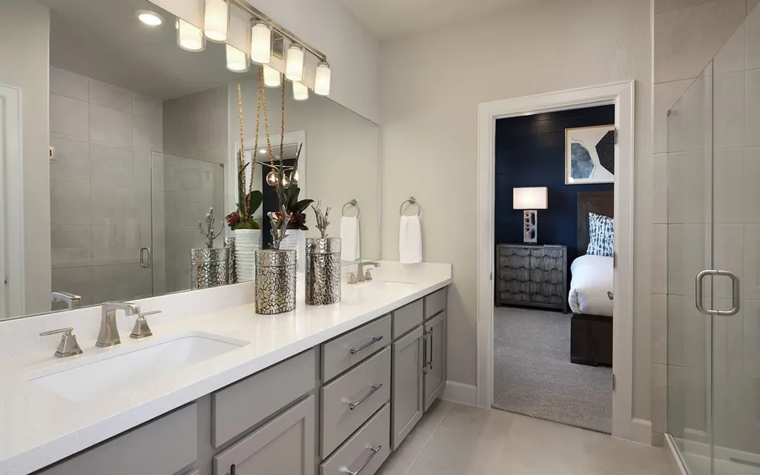
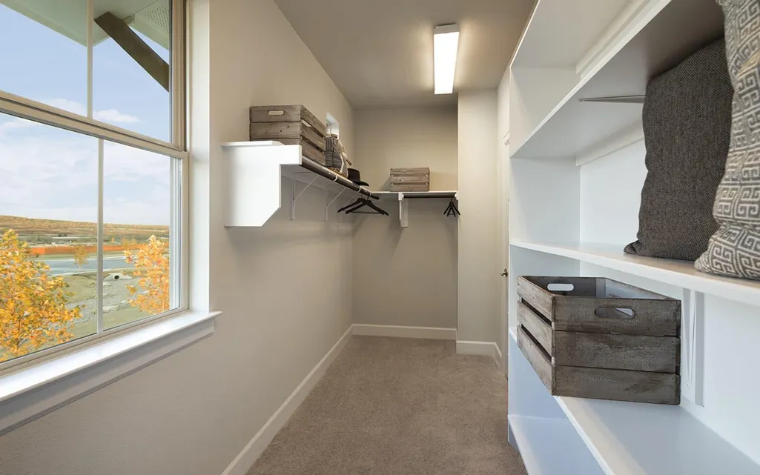
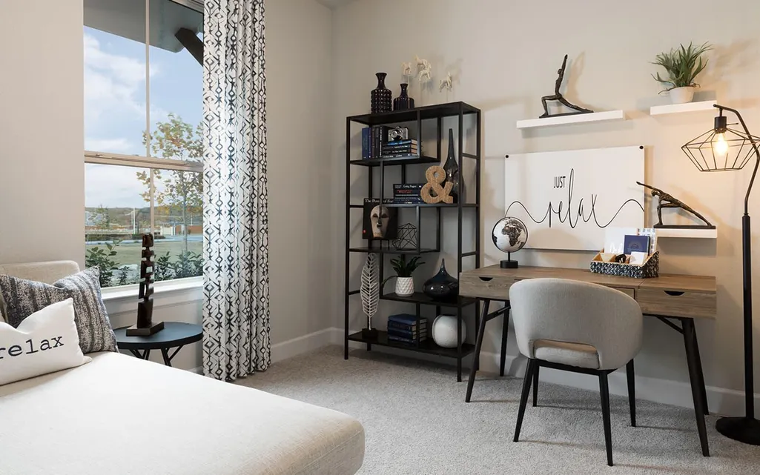
Discover the Allen floorplan with its striking exterior and bright & breezy design. Step into the heart of the home and be captivated by the beautiful kitchen, complete with a centrally-located island perfect for entertaining guests or preparing a culinary masterpiece. Whether you need a quiet space to work from home or a cozy guest room, the flexible downstairs room provides endless possibilities. Tucked away stairs lead you to the primary bedroom, ensuring maximum privacy and tranquility. With stunning exteriors that exude sophistication and style, this home is sure to impress. Plan your visit now and experience the Allen floorplan - a true gem that offers an ideal balance of comfort and elegance.
| Elementary School | Middle School | High School |
|---|---|---|
| Newton Collins Elementary School | Ojeda Middle School | Del Valle High School |
| Price History | |
|---|---|
| 7/9/2026 | Listed $395,990 |
General Features
| Living Area | 1622 |
|---|---|
| Sewer | Public Sewer |
| Heating | Central |
| Cooling | Central Air |
| Utilities | Cable Available,Electricity Available,Natural Gas Available,Natural Gas Connected,Sewer Connected,Water Available |
| Roof | Composition |
| Appliances | Dishwasher,Disposal,Microwave,Free-Standing Gas Oven,Stainless Steel Appliance(s),Tankless Water Heater |
| HOA Fee | 107 |
| Garage Spaces | 2 |
| Association Fee Includes | Common Area Maintenance |
| Patio/Porch Features | Covered,Front Porch,Patio |
| Pool Features | None |
| Security Features | Carbon Monoxide Detector(s),Prewired,Secured Garage/Parking,Smoke Detector(s) |
| Construction Materials | Brick,HardiPlank Type |
| Year Built | 2026 |
| View | Neighborhood |
| Levels | Two |
| Property Subtype | Single Family Residence |
| Tax Year | 2026 |
| Waterfront Features | None |
| Community Features | BBQ Pit/Grill,Clubhouse,Curbs,Dog Park,Fitness Center,Park,Picnic Area,Planned Social Activities,Playground,Pool,Sidewalks,Trail(s) |
| Accessibility | See Remarks |
| Assoc Fee Paid Per | Monthly |
| County | Travis |
| New Construction | Yes |
| Property Type | Residential |
| HOA | Yes |
| Energy Efficient | Appliances,Construction,HVAC,Insulation,Lighting,Materials,Sustainability,Thermostat,Windows |
| Subdivision Name | Prospect Park Ph 1 |
| Facing Direction | Northeast |
| Green Sustainability | See Remarks |
| Other Structures | None |
| Full Baths | 3 |
| Status | Active |
| Directions | From Downtown Austin,take I-35 South and exit at William Cannon Drive. Head east on William Cannon Drive,continue past McKinney Falls Parkway into the Easton Park community,turn right onto Colton Blu |
| High School | Del Valle |
| City | Austin |
| Disclosures | See Remarks |
| Association Name | CoHere |
| MLS Area | SC |
| Lot Size Square Feet | 3820.21 |
| Elementary School | Newton Collins |
| Tax Annual Amount | 812.36 |
| Middle/Junior High School | Ojeda |
| Property Condition | New Construction |
| Builder Name | Brookfield Residential |
| Standard Status | Active |
| Year Built Source | Public Records |
| Tax Assessed Value | 31114 |
Interior Features
| Interior Amenities | Ceiling Fan(s),Eat-in Kitchen,Interior Steps,Kitchen Island,Open Floorplan,Pantry,Smart Thermostat,Stackable W/D Connections,Walk-In Closet(s) |
|---|---|
| Flooring | Carpet,Tile,Vinyl |
| Window Features | Double Pane Windows,Low-Emissivity Windows,Screens |
| Total Bedrooms | 3 |
| Main Level Bedrooms | 1 |
| LivingAreaSource | Public Records |
| Total Baths | 3 |
Exterior Features
| Exterior Amenities | Rain Gutters,Lighting |
|---|---|
| Fencing | Fenced |
| Parking Features | Garage,Garage Faces Front |
| Lot Features | Alley,Interior Lot,Landscaped |
| Water Source | Public |
| Total Parking | 2 |
| Foundation Details | Slab |
| Lot Size Acres | 0.0877 |
| Waterfront Y/N | No |
| Covered Spaces | 2 |
| Horse Y/N | No |
| Horse Amenities | None |
Amenities
- Foreclosure
- Views
- Short Sale
- New Construction
- Adult 55+
- Lease To Own
- No HOA Fees
- Furnished
- Primary On Main
- Air Conditioning
- Seller Finance
- Green
- Fixer Upper
- Horse
- Golf
- Fireplace
- Deck
- Garage
- Basement
- Pool
Property vs Single Family Average in 78744
Price
Taxes
Year Built
Visits
In The Neighborhood
Views
Austin
$ 539,990
8925 Pallas Cat Dr
Austin, TX 78744
- Type
- Single Family
- Size
- 2,210 SqFt
- Rooms
- 3 Beds + 2.5 Baths
Views
Austin
$ 415,990
8812 Breeze Hill Dr
Austin, TX 78744
- Type
- Single Family
- Size
- 1,660 SqFt
- Rooms
- 3 Beds + 2.5 Baths
Views
Austin
$ 443,990
8814 Breeze Hill Dr
Austin, TX 78744
- Type
- Single Family
- Size
- 2,071 SqFt
- Rooms
- 3 Beds + 2.5 Baths
Views
Austin
$ 424,070
8820 Breeze Hill Dr
Austin, TX 78744
- Type
- Single Family
- Size
- 2,054 SqFt
- Rooms
- 3 Beds + 2.5 Baths
Views
Austin
$ 559,990
8805 Golden Lion Dr
Austin, TX 78744
- Type
- Single Family
- Size
- 2,210 SqFt
- Rooms
- 3 Beds + 2.5 Baths
Views
Austin
$ 427,990
8824 Breeze Hill Dr
Austin, TX 78744
- Type
- Single Family
- Size
- 1,892 SqFt
- Rooms
- 3 Beds + 2.5 Baths
Views
Austin
$ 399,990
8818 Breeze Hill Dr
Austin, TX 78744
- Type
- Single Family
- Size
- 1,580 SqFt
- Rooms
- 3 Beds + 2.5 Baths
Views
Austin
$ 415,990
8822 Breeze Hill Dr
Austin, TX 78744
- Type
- Single Family
- Size
- 1,622 SqFt
- Rooms
- 3 Beds + 2.5 Baths
Views
Austin
$ 436,990
8816 Breeze Hill Dr
Austin, TX 78744
- Type
- Single Family
- Size
- 1,892 SqFt
- Rooms
- 3 Beds + 2.5 Baths
Views
Austin
$ 419,990
8810 Breeze Hill Dr
Austin, TX 78744
- Type
- Single Family
- Size
- 2,687 SqFt
- Rooms
- 3 Beds + 2.5 Baths
Austin
$ 624,999
8600 Aracari Cv
Austin, TX 78744
- Type
- Single Family
- Size
- 2,886 SqFt
- Rooms
- 4 Beds + 3 Baths
Primary On Main
Austin
$ 799,000
9300 Flatbush Dr
Austin, TX 78744
- Type
- Single Family
- Size
- 3,491 SqFt
- Rooms
- 4 Beds + 3.5 Baths
 Copyright Southeast Florida Multiple Listing Service © 2026. Accuracy of listing information is not guaranteed. Listing information is provided for personal consumer, non-commercial use, solely to identify potential properties for potential purchase. All other use is strictly prohibited, is a violation of the terms of use, and may violate federal and state law.
Data Last Updated: September 22, 2026 6:19 AM UTC
Copyright Southeast Florida Multiple Listing Service © 2026. Accuracy of listing information is not guaranteed. Listing information is provided for personal consumer, non-commercial use, solely to identify potential properties for potential purchase. All other use is strictly prohibited, is a violation of the terms of use, and may violate federal and state law.
Data Last Updated: September 22, 2026 6:19 AM UTC
 Austin Board of REALTORS® Copyright ©2026 All rights reserved.
