
Views - New Construction
Address
8616 Peafowl St, Austin, TX
Price
$ 545,990
Property Attributes
- MLS#5856875
- TypeSingle Family
- Listing Status Active
- CountyTRAVIS
- CityAustin
- AreaSC
- NeighborhoodProspect Park Ph 1
- Zip78744
- StyleSingle Family Residence
- Year Built2026
- Taxes$ 302
- Price$ 545,990
- Bedrooms4
- Full Bathrooms2
- Half Bathrooms1
- Sqr Footage2443
- Lot Size0.1377 Acres
Data Source:
Austin Board of REALTORS® (ABOR) as distributed by MLS GRID
Property Description
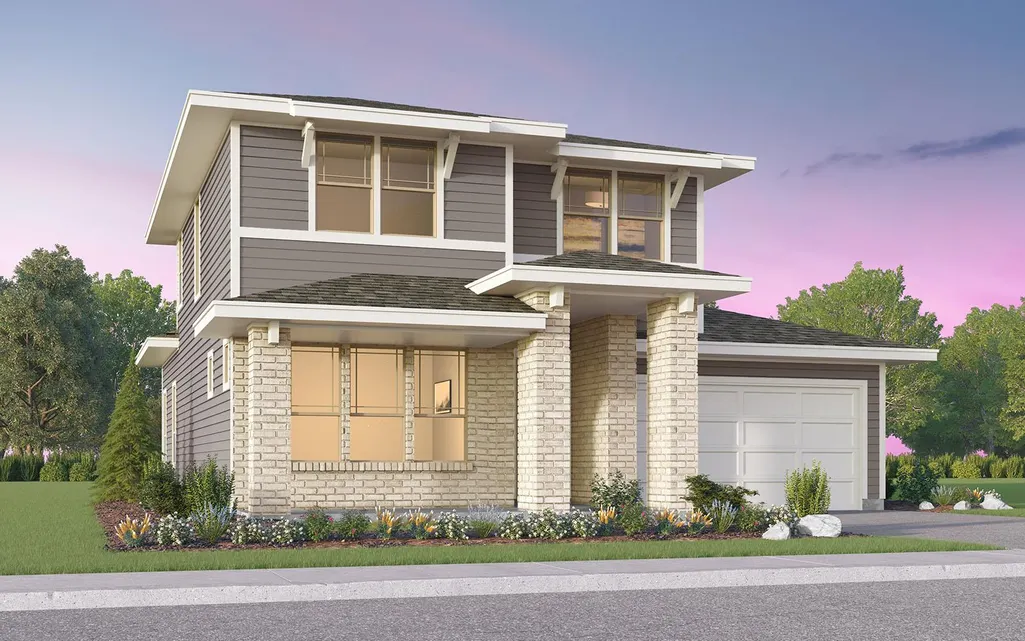
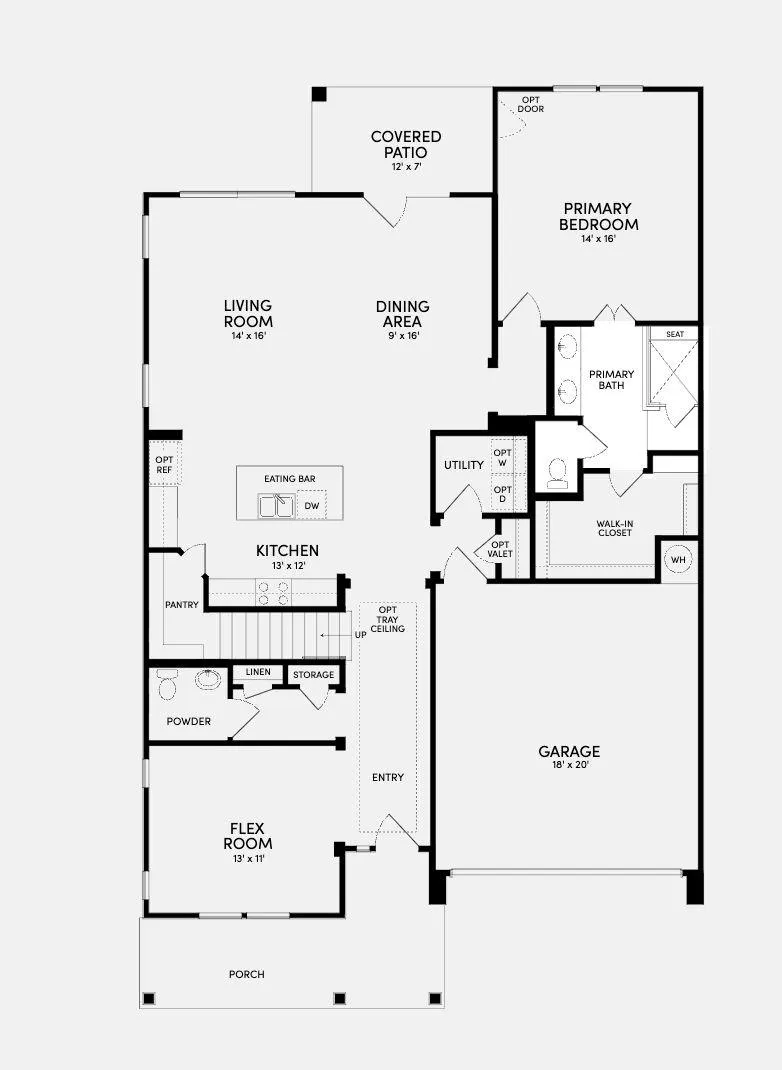
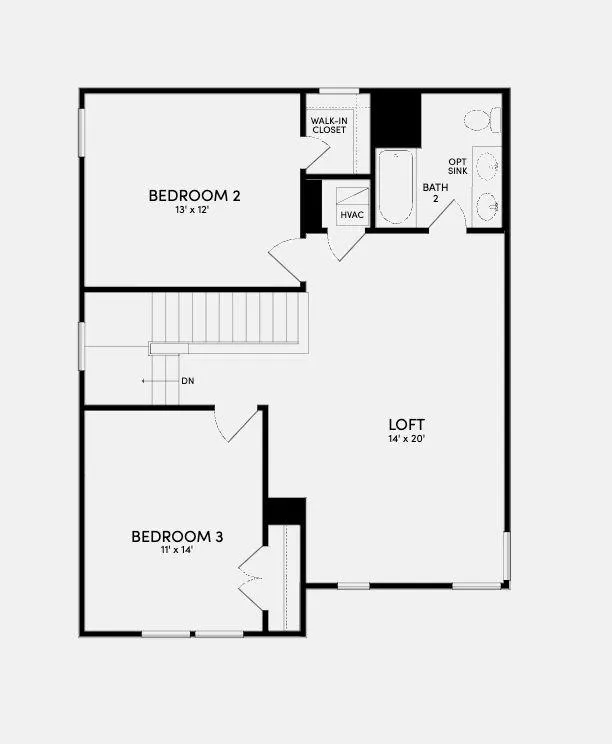
Welcome to the Eckerd floor plan, where you'll be greeted by a lovely front porch that sets the tone for the warm and inviting atmosphere of the home. Upon entering, you'll immediately feel the spaciousness of the two-story layout that effortlessly blends an open concept with a highly function design. As you walk past the flex space, prepare to be captivated by the primary bedroom that boasts a stunning en-suite bathroom complete with a garden tub, a refreshing shower, and a generously sized walk-in closet that's perfect for your storage needs. Ascend the stairs to find two bedrooms and an upstairs loft.
| Elementary School | Middle School | High School |
|---|---|---|
| Newton Collins Elementary School | Ojeda Middle School | Del Valle High School |
| Price History | |
|---|---|
| 7/8/2026 | Listed $542,990 |
General Features
| Living Area | 2443 |
|---|---|
| Sewer | Public Sewer |
| Heating | Central |
| Cooling | Central Air |
| Utilities | Cable Available,Electricity Available,Natural Gas Available,Sewer Connected,Water Available |
| Roof | Composition |
| Appliances | Dishwasher,Disposal,Microwave,Free-Standing Gas Range,Stainless Steel Appliance(s),Tankless Water Heater |
| HOA Fee | 107 |
| Garage Spaces | 2 |
| Association Fee Includes | Common Area Maintenance |
| Patio/Porch Features | Covered,Front Porch,Patio |
| Pool Features | None |
| Security Features | Carbon Monoxide Detector(s),Prewired,Secured Garage/Parking,Smoke Detector(s) |
| Construction Materials | Brick,HardiPlank Type |
| Year Built | 2026 |
| View | Neighborhood |
| Levels | Two |
| Property Subtype | Single Family Residence |
| Tax Year | 2026 |
| Waterfront Features | None |
| Community Features | BBQ Pit/Grill,Clubhouse,Curbs,Dog Park,Fitness Center,Park,Picnic Area,Planned Social Activities,Playground,Pool,Sidewalks,Trail(s) |
| Accessibility | See Remarks |
| Assoc Fee Paid Per | Monthly |
| County | Travis |
| New Construction | Yes |
| Property Type | Residential |
| HOA | Yes |
| Energy Efficient | Appliances,Construction,HVAC,Insulation,Lighting,Materials,Sustainability,Thermostat,Windows |
| Subdivision Name | Prospect Park Ph 1 |
| Facing Direction | Southwest |
| Green Sustainability | See Remarks |
| Other Structures | None |
| Full Baths | 2 |
| Status | Active |
| Directions | From Downtown Austin,take I-35 South to Exit 230 toward William Cannon Drive. Continue east on William Cannon Drive,then turn right onto McKinney Falls Parkway. Continue on McKinney Falls Parkway and |
| High School | Del Valle |
| City | Austin |
| Disclosures | See Remarks |
| Association Name | CoHere |
| MLS Area | SC |
| Lot Size Square Feet | 5998.21 |
| Elementary School | Newton Collins |
| Tax Annual Amount | 820.64 |
| Middle/Junior High School | Ojeda |
| Property Condition | New Construction |
| Builder Name | Brookfield Residential |
| Standard Status | Active |
| Year Built Source | Public Records |
| Tax Assessed Value | 31907 |
Interior Features
| Interior Amenities | Ceiling Fan(s),Interior Steps,Kitchen Island,Open Floorplan,Pantry,Smart Thermostat,Stackable W/D Connections,Walk-In Closet(s) |
|---|---|
| Flooring | Carpet,Tile,Vinyl |
| Fireplace Features | None |
| Window Features | Double Pane Windows,Low-Emissivity Windows,Screens |
| Half Baths | 1 |
| Total Bedrooms | 4 |
| Main Level Bedrooms | 2 |
| LivingAreaSource | Public Records |
| Total Baths | 3 |
Exterior Features
| Exterior Amenities | Private Yard |
|---|---|
| Fencing | Fenced |
| Parking Features | Garage,Garage Faces Front |
| Lot Features | Alley,Interior Lot,Landscaped |
| Water Source | Public |
| Total Parking | 2 |
| Foundation Details | Slab |
| Lot Size Acres | 0.1377 |
| Waterfront Y/N | No |
| Covered Spaces | 2 |
| Horse Y/N | No |
| Horse Amenities | None |
Amenities
- Foreclosure
- Views
- Short Sale
- New Construction
- Adult 55+
- Lease To Own
- No HOA Fees
- Furnished
- Primary On Main
- Air Conditioning
- Seller Finance
- Green
- Fixer Upper
- Horse
- Golf
- Fireplace
- Deck
- Garage
- Basement
- Pool
Property vs Single Family Average in 78744
Price
Taxes
Year Built
Visits
In The Neighborhood
Views
Austin
$ 443,990
8814 Breeze Hill Dr
Austin, TX 78744
- Type
- Single Family
- Size
- 2,071 SqFt
- Rooms
- 3 Beds + 2.5 Baths
Views
Austin
$ 539,990
8925 Pallas Cat Dr
Austin, TX 78744
- Type
- Single Family
- Size
- 2,210 SqFt
- Rooms
- 3 Beds + 2.5 Baths
Views
Austin
$ 415,990
8812 Breeze Hill Dr
Austin, TX 78744
- Type
- Single Family
- Size
- 1,660 SqFt
- Rooms
- 3 Beds + 2.5 Baths
Views
Austin
$ 424,070
8820 Breeze Hill Dr
Austin, TX 78744
- Type
- Single Family
- Size
- 2,054 SqFt
- Rooms
- 3 Beds + 2.5 Baths
Views
Austin
$ 427,990
8824 Breeze Hill Dr
Austin, TX 78744
- Type
- Single Family
- Size
- 1,892 SqFt
- Rooms
- 3 Beds + 2.5 Baths
Views
Austin
$ 559,990
8805 Golden Lion Dr
Austin, TX 78744
- Type
- Single Family
- Size
- 2,210 SqFt
- Rooms
- 3 Beds + 2.5 Baths
Views
Austin
$ 399,990
8818 Breeze Hill Dr
Austin, TX 78744
- Type
- Single Family
- Size
- 1,580 SqFt
- Rooms
- 3 Beds + 2.5 Baths
Views
Austin
$ 415,990
8822 Breeze Hill Dr
Austin, TX 78744
- Type
- Single Family
- Size
- 1,622 SqFt
- Rooms
- 3 Beds + 2.5 Baths
Views
Austin
$ 419,990
8810 Breeze Hill Dr
Austin, TX 78744
- Type
- Single Family
- Size
- 2,687 SqFt
- Rooms
- 3 Beds + 2.5 Baths
Views
Austin
$ 436,990
8816 Breeze Hill Dr
Austin, TX 78744
- Type
- Single Family
- Size
- 1,892 SqFt
- Rooms
- 3 Beds + 2.5 Baths
Austin
$ 624,999
8600 Aracari Cv
Austin, TX 78744
- Type
- Single Family
- Size
- 2,886 SqFt
- Rooms
- 4 Beds + 3 Baths
Primary On Main
Austin
$ 799,000
9300 Flatbush Dr
Austin, TX 78744
- Type
- Single Family
- Size
- 3,491 SqFt
- Rooms
- 4 Beds + 3.5 Baths
 Copyright Southeast Florida Multiple Listing Service © 2026. Accuracy of listing information is not guaranteed. Listing information is provided for personal consumer, non-commercial use, solely to identify potential properties for potential purchase. All other use is strictly prohibited, is a violation of the terms of use, and may violate federal and state law.
Data Last Updated: September 22, 2026 6:19 AM UTC
Copyright Southeast Florida Multiple Listing Service © 2026. Accuracy of listing information is not guaranteed. Listing information is provided for personal consumer, non-commercial use, solely to identify potential properties for potential purchase. All other use is strictly prohibited, is a violation of the terms of use, and may violate federal and state law.
Data Last Updated: September 22, 2026 6:19 AM UTC
 Austin Board of REALTORS® Copyright ©2026 All rights reserved.
