
Views - New Construction
Address
8814 Breeze Hill Dr, Austin, TX
Price
$ 443,990
Property Attributes
- MLS#4791872
- TypeSingle Family
- Listing Status Active
- CountyTRAVIS
- CityAustin
- AreaSC
- NeighborhoodProspect Park Ph 1
- Zip78744
- StyleSingle Family Residence
- Year Built2026
- Taxes$ 810
- Price$ 443,990
- Bedrooms3
- Full Bathrooms2
- Half Bathrooms1
- Sqr Footage2071
- Lot Size0.111 Acres
Data Source:
Austin Board of REALTORS® (ABOR) as distributed by MLS GRID
Property Description
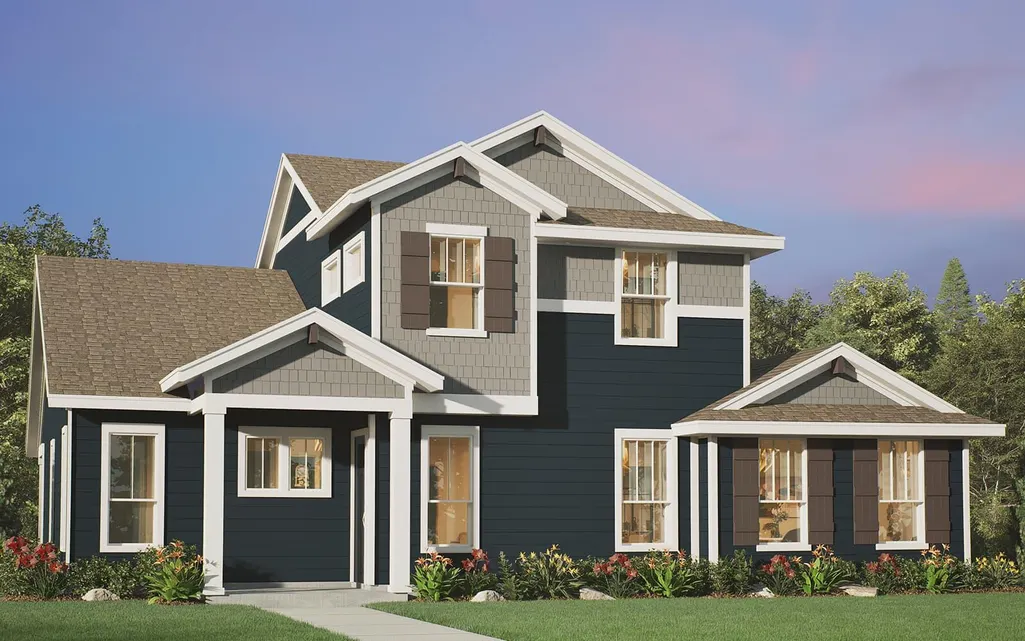
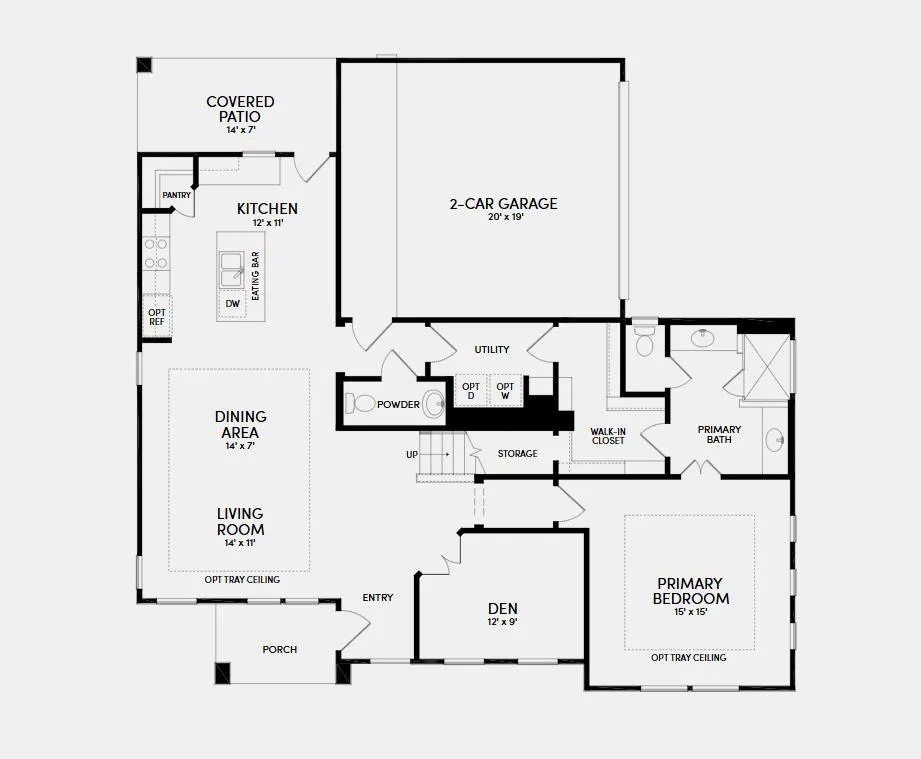
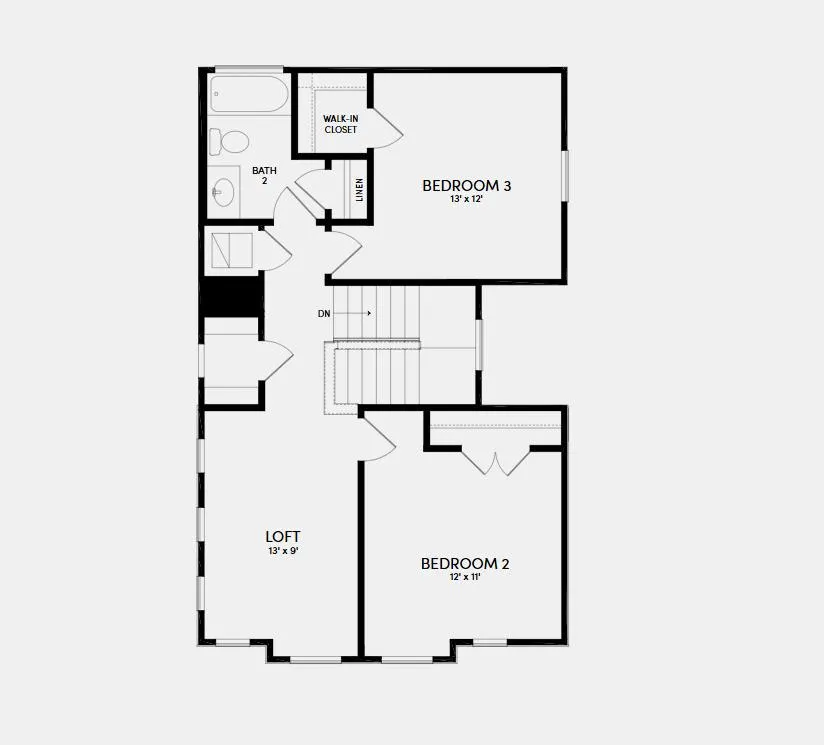
With 3 bedrooms and 2.5 baths, the Hartwick is the perfect home base for a busy family. Guests enter into a beautiful living area with optional tray ceilings. Next to the foyer, the flexible den could be used as a home office or media room. Tucked away on the first floor, the secluded Primary suite offers an optional tray ceiling as well as a connection from the closet to the utility room to make laundry a breeze. Families with young children will love the powder bath right by the garage, perfect for washing hands when you get home from school or running errands. Don't miss the covered patio off the kitchen. Upstairs, you'll find two additional bedrooms separated by a generous loft perfect for a playroom or gameroom. Two storage closets keep linens, games, or seasonal decor tucked out of sight.
| Elementary School | Middle School | High School |
|---|---|---|
| Newton Collins Elementary School | Ojeda Middle School | Del Valle High School |
| Price History | |
|---|---|
| 9/8/2026 | Listed $443,990 |
General Features
| Living Area | 2071 |
|---|---|
| Sewer | Public Sewer |
| Heating | Central |
| Cooling | Central Air |
| Utilities | Cable Available,Electricity Available,Natural Gas Available,Sewer Connected,Water Available |
| Roof | Composition,Shingle |
| Appliances | Dishwasher,Disposal,Microwave,Free-Standing Gas Range,Stainless Steel Appliance(s),Tankless Water Heater |
| HOA Fee | 107 |
| Garage Spaces | 2 |
| Association Fee Includes | Common Area Maintenance |
| Patio/Porch Features | Covered,Front Porch,Patio,Porch |
| Pool Features | None |
| Security Features | Carbon Monoxide Detector(s),Prewired,Secured Garage/Parking,Smoke Detector(s) |
| Construction Materials | Shake Siding,Vertical Siding,Wood Siding |
| Year Built | 2026 |
| View | Neighborhood |
| Levels | Two |
| Property Subtype | Single Family Residence |
| Tax Year | 2026 |
| Waterfront Features | None |
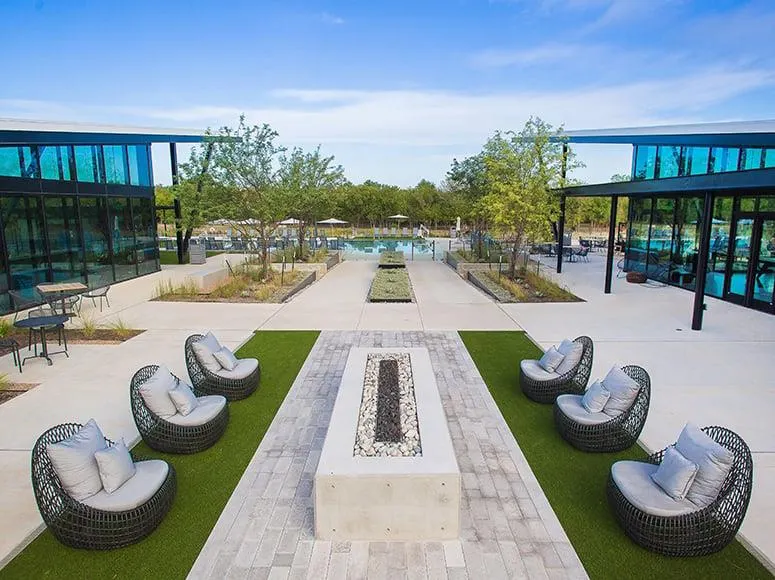
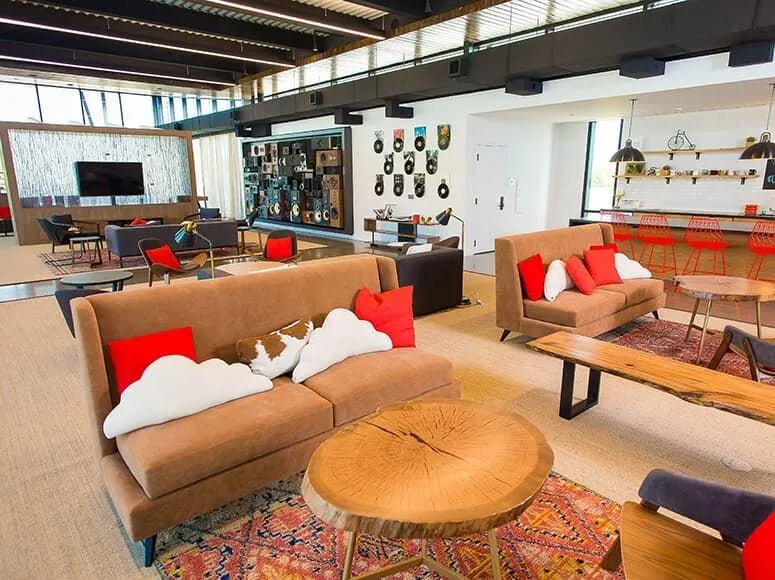
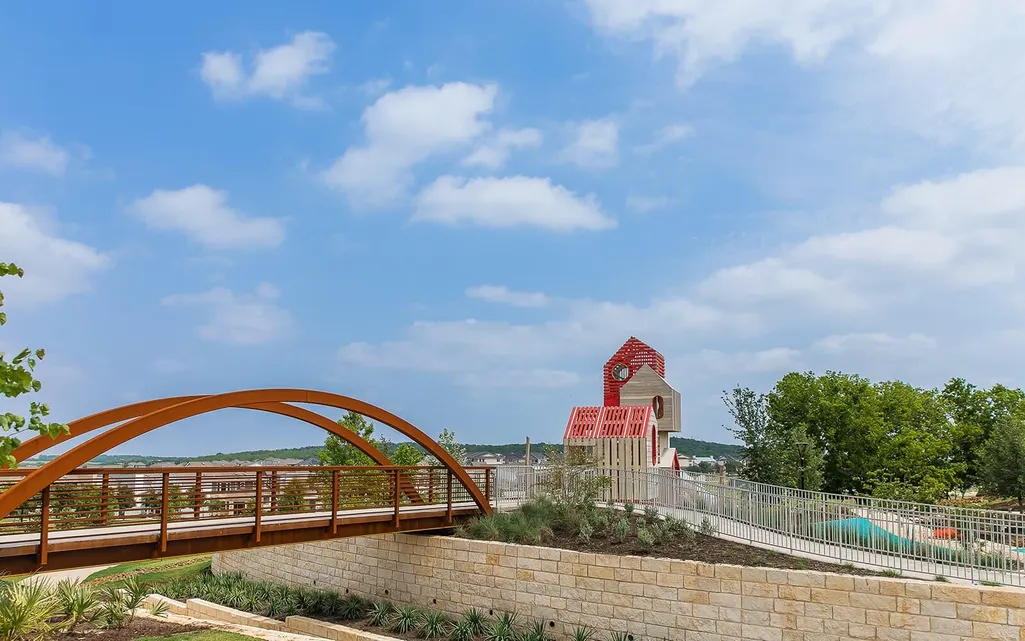
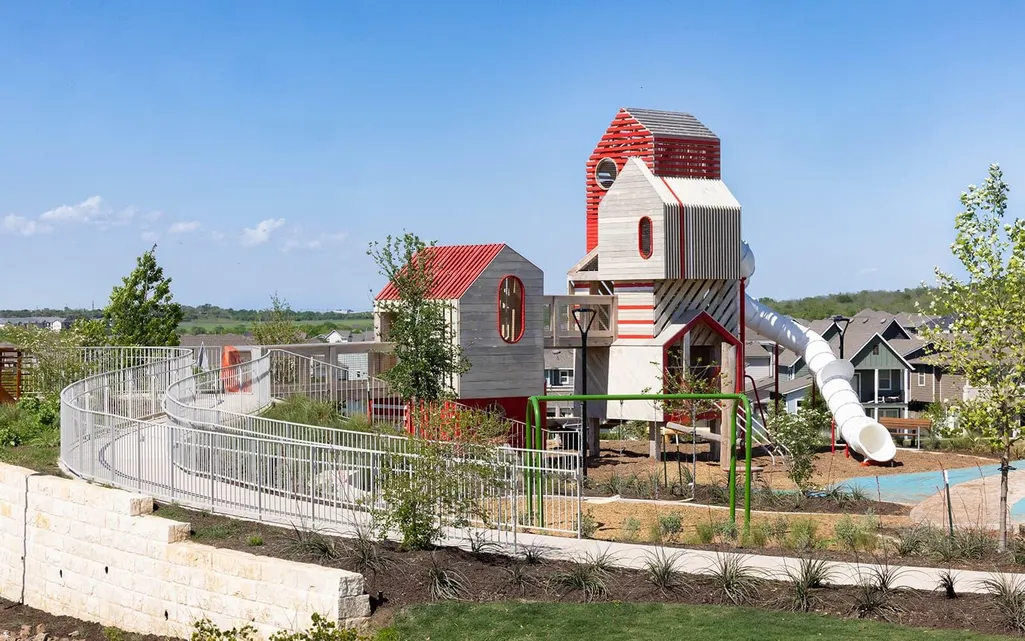
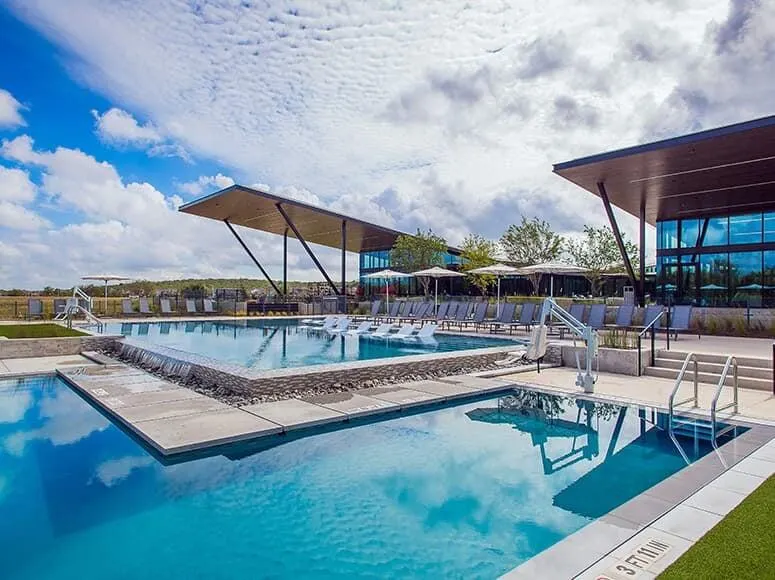
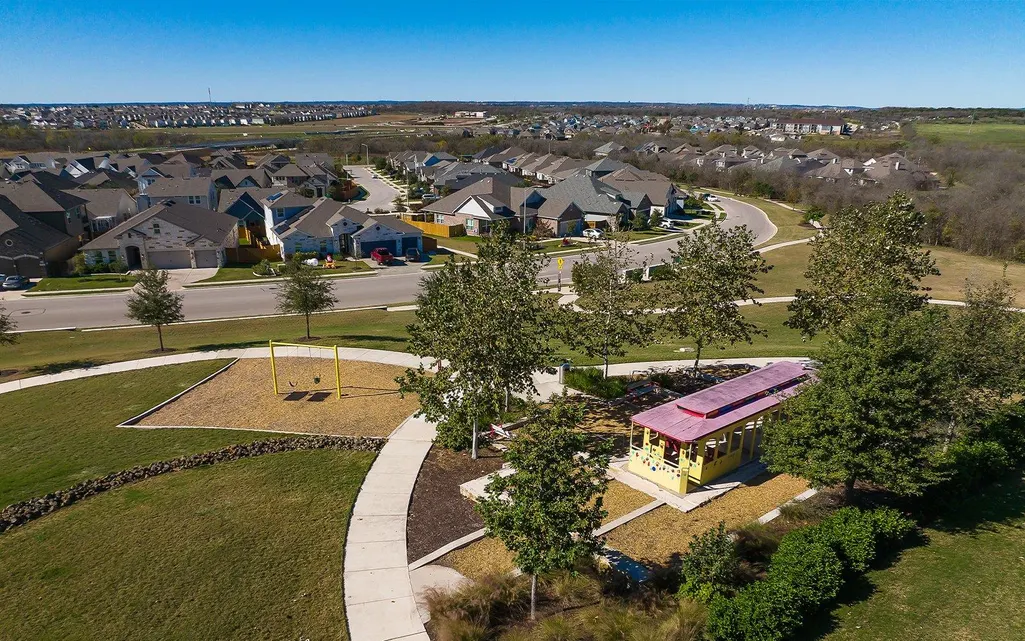
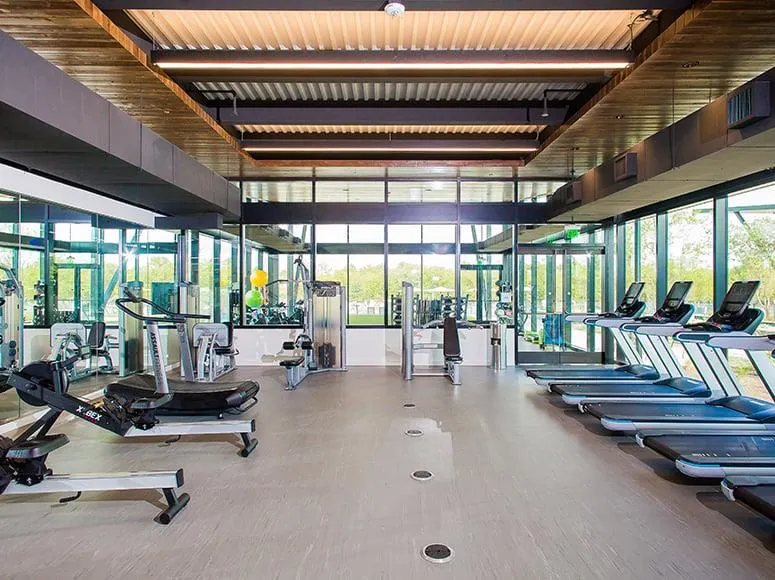
| Community Features | BBQ Pit/Grill,Clubhouse,Curbs,Dog Park,Fitness Center,Park,Picnic Area,Planned Social Activities,Playground,Pool,Sidewalks,Street Lights,Trail(s) |
| Accessibility | See Remarks |
| Assoc Fee Paid Per | Monthly |
| County | Travis |
| New Construction | Yes |
| Property Type | Residential |
| HOA | Yes |
| Energy Efficient | Appliances,Construction,HVAC,Insulation,Lighting,Materials,Sustainability,Thermostat,Windows |
| Subdivision Name | Prospect Park Ph 1 |
| Facing Direction | Southeast |
| Green Sustainability | See Remarks |
| Other Structures | None |
| Full Baths | 2 |
| Status | Active |
| Directions | From I-35 S in Austin,take exit 227 for Slaughter Ln,head east,then turn left onto Breeze Hill Dr. The home will be on your right. |
| High School | Del Valle |
| City | Austin |
| Disclosures | See Remarks |
| Association Name | CoHere |
| MLS Area | SC |
| Lot Size Square Feet | 4835.16 |
| Elementary School | Newton Collins |
| Tax Annual Amount | 812.02 |
| Middle/Junior High School | Ojeda |
| Property Condition | New Construction |
| Builder Name | Brookfield Residential |
| Standard Status | Active |
| Year Built Source | Public Records |
| Tax Assessed Value | 31484 |
Interior Features
| Interior Amenities | Ceiling Fan(s),Tray Ceiling(s),Interior Steps,Kitchen Island,Open Floorplan,Pantry,Smart Thermostat,Walk-In Closet(s) |
|---|---|
| Flooring | Carpet,Tile,Vinyl |
| Fireplace Features | None |
| Window Features | Double Pane Windows,Low-Emissivity Windows,Screens,Shutters |
| Half Baths | 1 |
| Total Bedrooms | 3 |
| Main Level Bedrooms | 1 |
| LivingAreaSource | Public Records |
| Total Baths | 3 |
Exterior Features
| Exterior Amenities | Rain Gutters,Lighting |
|---|---|
| Fencing | Fenced |
| Parking Features | Concrete,Driveway,Garage |
| Lot Features | Alley,Interior Lot,Landscaped |
| Water Source | Public |
| Total Parking | 2 |
| Foundation Details | Slab |
| Lot Size Acres | 0.111 |
| Waterfront Y/N | No |
| Covered Spaces | 2 |
| Horse Y/N | No |
| Horse Amenities | None |
Amenities
- Foreclosure
- Views
- Short Sale
- New Construction
- Adult 55+
- Lease To Own
- No HOA Fees
- Furnished
- Primary On Main
- Air Conditioning
- Seller Finance
- Green
- Fixer Upper
- Horse
- Golf
- Fireplace
- Deck
- Garage
- Basement
- Pool
Property vs Single Family Average in 78744
Price
Taxes
Year Built
Visits
In The Neighborhood
Views
Austin
$ 539,990
8925 Pallas Cat Dr
Austin, TX 78744
- Type
- Single Family
- Size
- 2,210 SqFt
- Rooms
- 3 Beds + 2.5 Baths
Views
Austin
$ 415,990
8812 Breeze Hill Dr
Austin, TX 78744
- Type
- Single Family
- Size
- 1,660 SqFt
- Rooms
- 3 Beds + 2.5 Baths
Views
Austin
$ 424,070
8820 Breeze Hill Dr
Austin, TX 78744
- Type
- Single Family
- Size
- 2,054 SqFt
- Rooms
- 3 Beds + 2.5 Baths
Views
Austin
$ 427,990
8824 Breeze Hill Dr
Austin, TX 78744
- Type
- Single Family
- Size
- 1,892 SqFt
- Rooms
- 3 Beds + 2.5 Baths
Views
Austin
$ 559,990
8805 Golden Lion Dr
Austin, TX 78744
- Type
- Single Family
- Size
- 2,210 SqFt
- Rooms
- 3 Beds + 2.5 Baths
Views
Austin
$ 399,990
8818 Breeze Hill Dr
Austin, TX 78744
- Type
- Single Family
- Size
- 1,580 SqFt
- Rooms
- 3 Beds + 2.5 Baths
Views
Austin
$ 415,990
8822 Breeze Hill Dr
Austin, TX 78744
- Type
- Single Family
- Size
- 1,622 SqFt
- Rooms
- 3 Beds + 2.5 Baths
Views
Austin
$ 419,990
8810 Breeze Hill Dr
Austin, TX 78744
- Type
- Single Family
- Size
- 2,687 SqFt
- Rooms
- 3 Beds + 2.5 Baths
Views
Austin
$ 436,990
8816 Breeze Hill Dr
Austin, TX 78744
- Type
- Single Family
- Size
- 1,892 SqFt
- Rooms
- 3 Beds + 2.5 Baths
Austin
$ 624,999
8600 Aracari Cv
Austin, TX 78744
- Type
- Single Family
- Size
- 2,886 SqFt
- Rooms
- 4 Beds + 3 Baths
Primary On Main
Austin
$ 799,000
9300 Flatbush Dr
Austin, TX 78744
- Type
- Single Family
- Size
- 3,491 SqFt
- Rooms
- 4 Beds + 3.5 Baths
 Copyright Southeast Florida Multiple Listing Service © 2026. Accuracy of listing information is not guaranteed. Listing information is provided for personal consumer, non-commercial use, solely to identify potential properties for potential purchase. All other use is strictly prohibited, is a violation of the terms of use, and may violate federal and state law.
Data Last Updated: September 22, 2026 6:19 AM UTC
Copyright Southeast Florida Multiple Listing Service © 2026. Accuracy of listing information is not guaranteed. Listing information is provided for personal consumer, non-commercial use, solely to identify potential properties for potential purchase. All other use is strictly prohibited, is a violation of the terms of use, and may violate federal and state law.
Data Last Updated: September 22, 2026 6:19 AM UTC
 Austin Board of REALTORS® Copyright ©2026 All rights reserved.
